Free written scope consultation - allowances, timeline, and change-order rules on paper before a single trade is scheduled
Styles & brands we work with
- Kitchen remodeling
- Bathroom remodeling
- Home additions & ADU
- Roofing
- Windows & doors
- Driveway & pavers
- Fence
See the difference
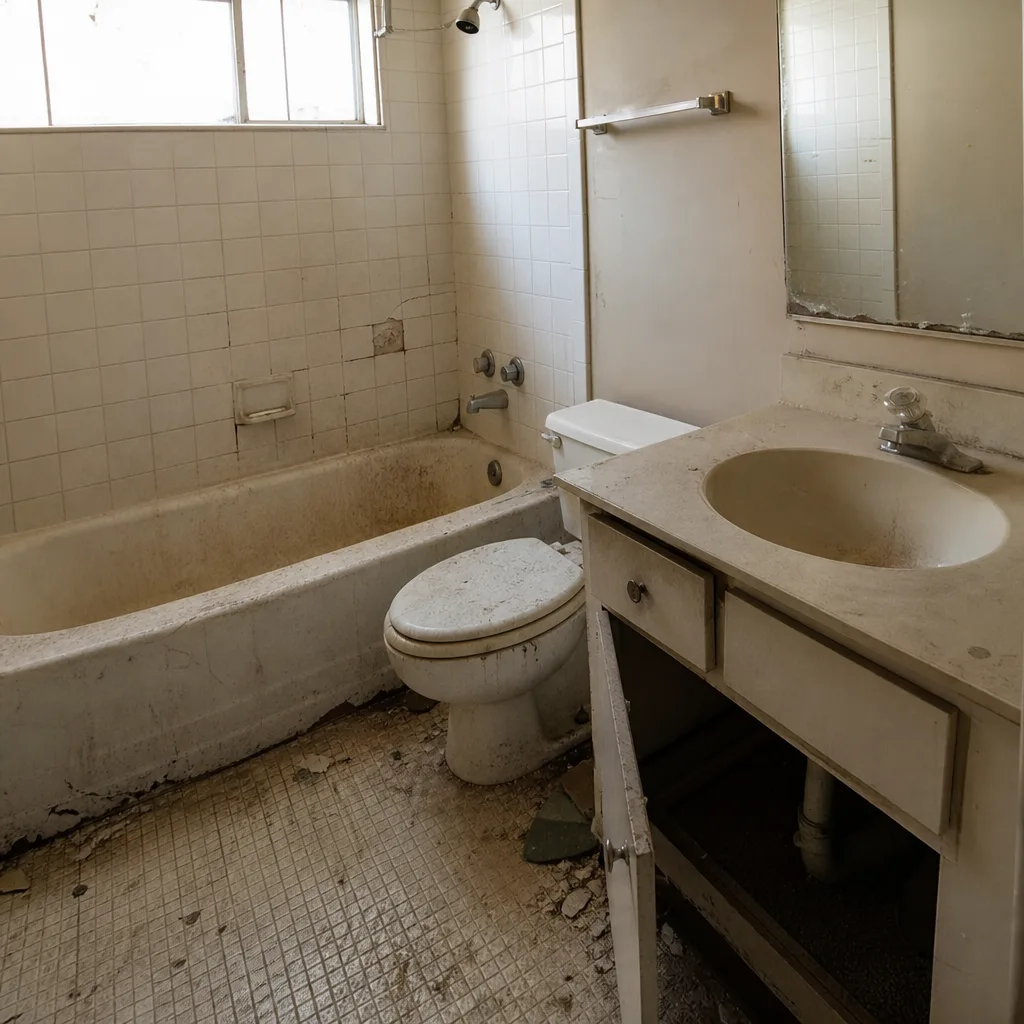 Before
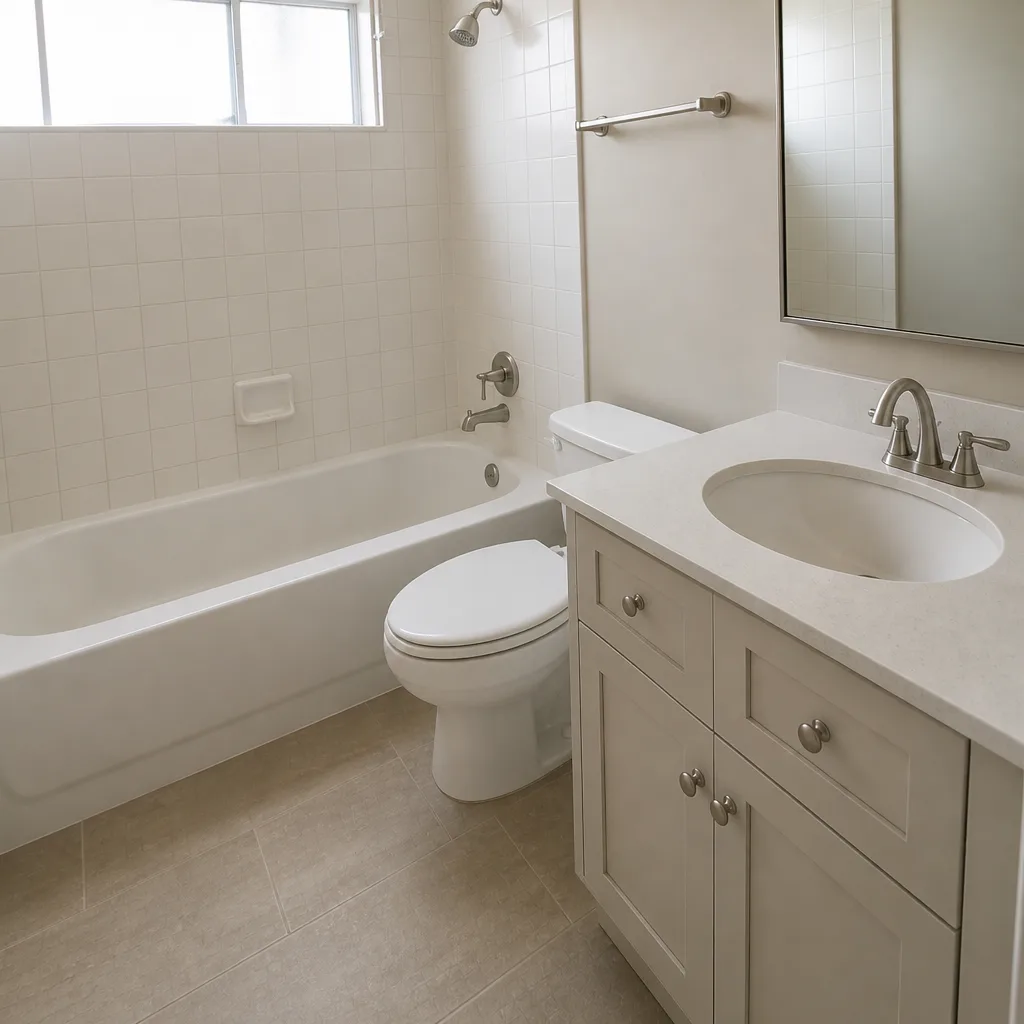 After
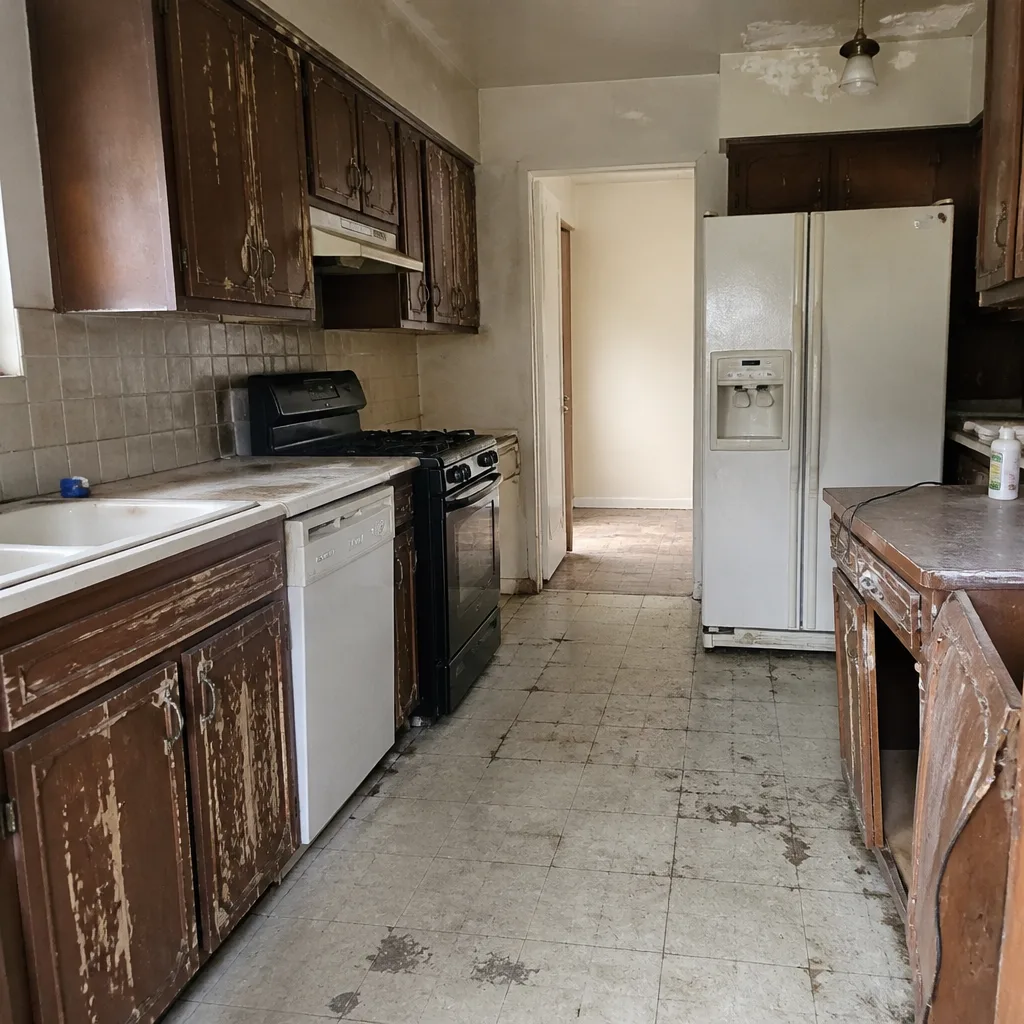 Before
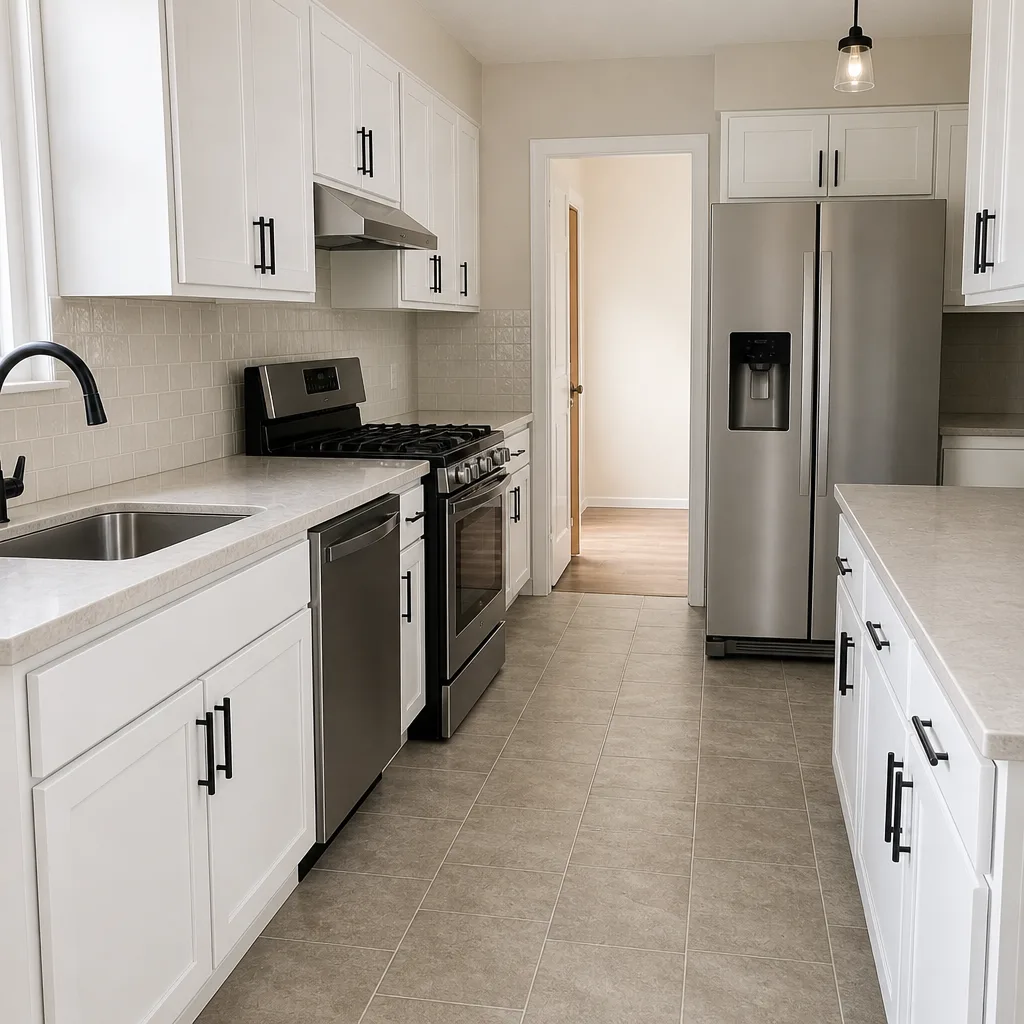 After
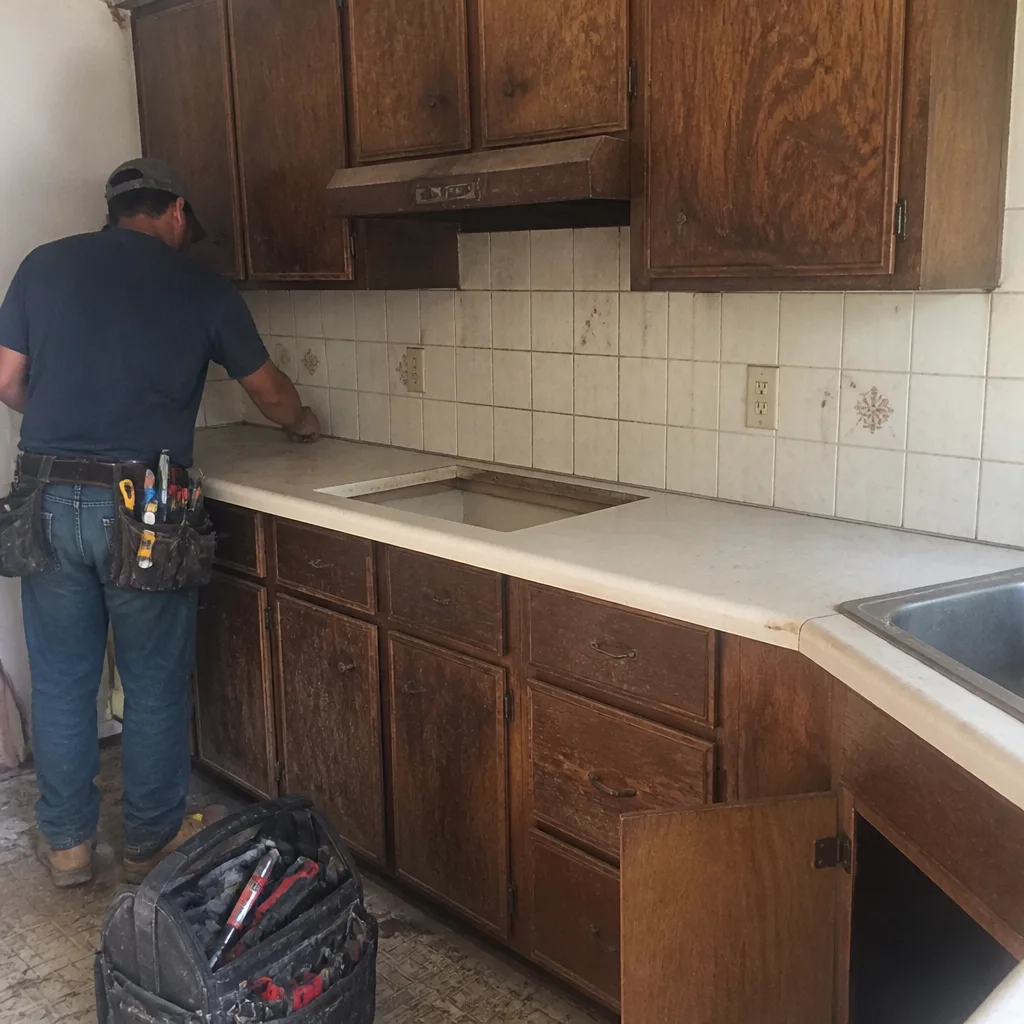 Before
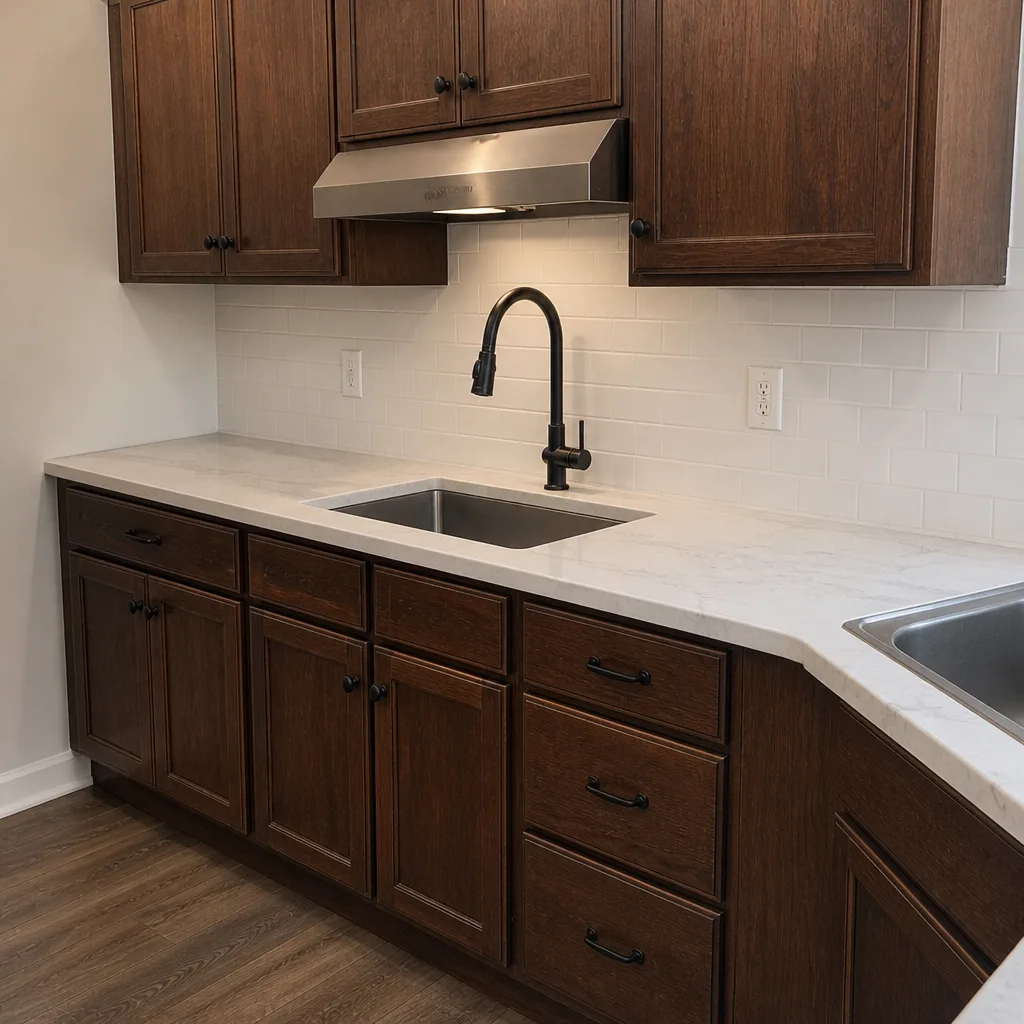 After
Kitchen Design & Layout in Irving, TX
Kitchen design and layout in Irving typically costs $2,400 – $7,500 for full planning and drawings, and it’s the step that decides whether your remodel lands near $24,000 or creeps past $60,000. Get the layout wrong and no cabinet line or countertop slab will save the room. Get it right and everything after it, from the rough-in to the last piece of trim, moves on a plan instead of a guess. We’re Penhallow Remodeling Irving, and we design kitchens for homeowners who’ve already been through one bad remodel and want the next one spelled out in writing before anyone touches a cabinet. Call (844) 320-5939 and we’ll talk through your space, your budget, and what’s actually possible in it.
Design isn’t a mood board. It’s the work of figuring out where the range goes, how wide the aisle needs to be, whether your Irving kitchen can carry an island without turning into a hallway, and what all of it costs before demo day. That plan feeds straight into the larger Kitchen Remodeling in Irving project, so the drawings, the budget and the build all come from the same set of decisions.
Key Takeaways
- Design and layout planning in Irving runs $2,400 – $7,500 for most kitchens, and it’s the cheapest place to make changes.
- Layout mistakes cost far more to undo after demo than to catch on paper: moving a gas line, a drain or a 220V run after the walls open can add $1,500 – $6,000.
- We give you a written price before any work starts, and the number on day one is the number on the invoice.
- Every project carries the 365-Day Done Right Promise, in writing.
- Our technicians have up to 22 years of experience, arrive in uniform, and are background-checked on every job.
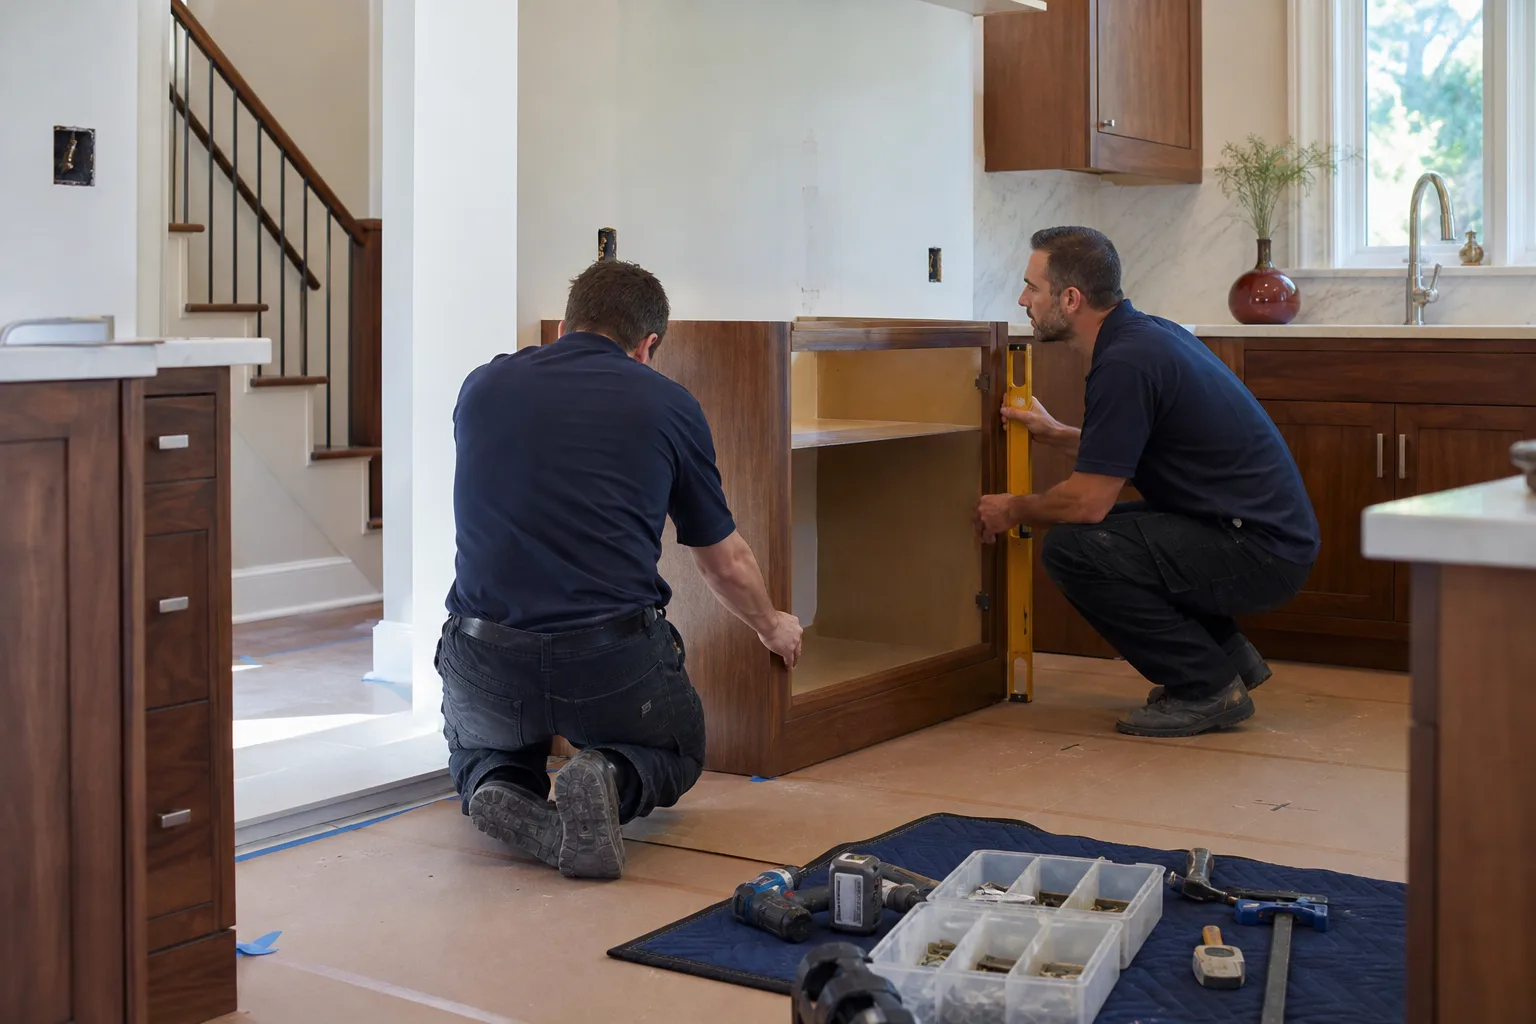
When You Need Kitchen Design & Layout
Some homeowners call us knowing exactly what they want. Most don’t, and that’s fine. Here’s what usually sends someone to the phone:
- The work triangle has collapsed. In a lot of the 1970s and 1980s ranch homes around Valley Ranch and Las Colinas, the fridge, sink and range sit within about four feet of each other. Two people cooking means one person standing still. A new layout fixes that without adding a single square foot.
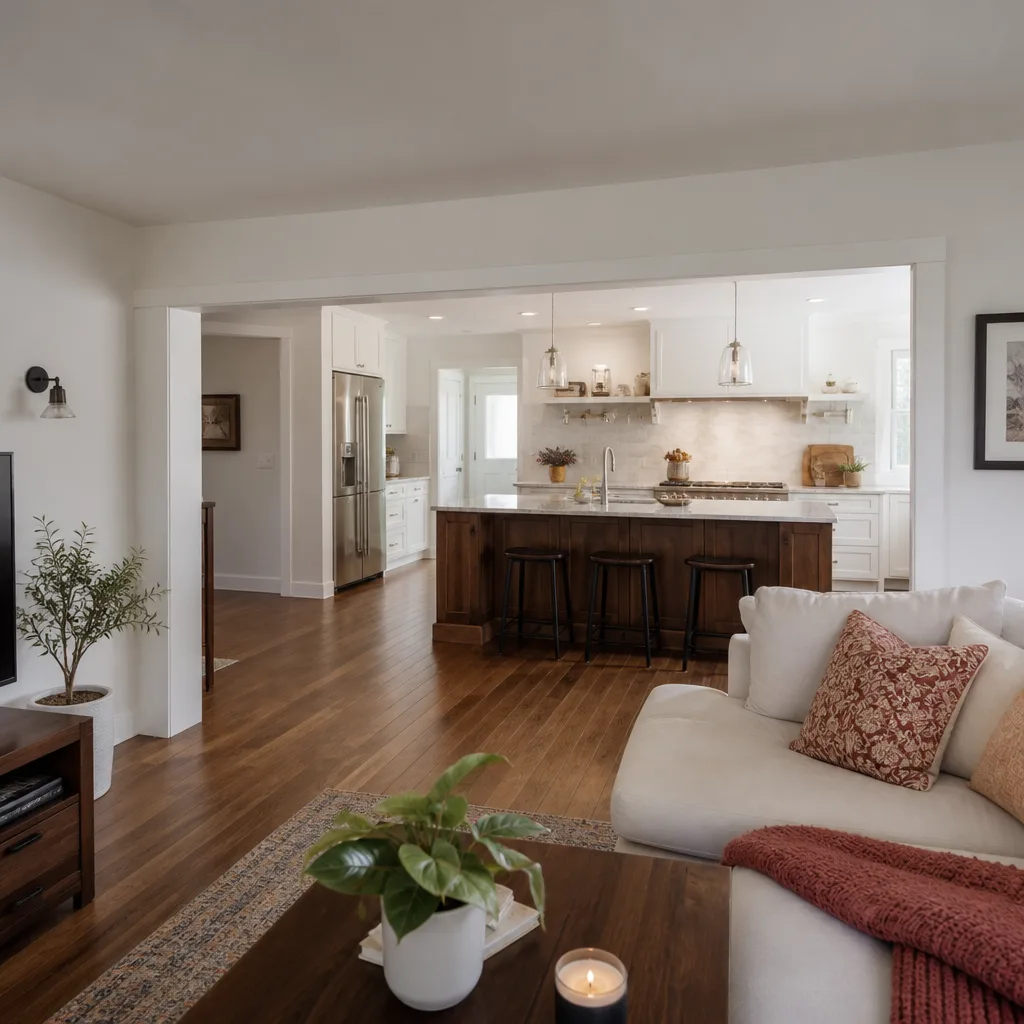
- You’re opening a wall to the living room. Knock-throughs are the most requested change we see in Irving, and they live or die on load path. A bearing wall needs an engineer, a beam and a plan, and all of that has to be settled in design, not discovered mid-demo.
- The room is dark and the cabinets are closed in. Upper cabinets on every wall eat the light. Reworking the layout to trade some uppers for open shelving or a taller run on one wall changes how the whole kitchen feels.
- You’re planning for aging in place. Lower counters, pull-out base cabinets, a wall oven at chest height instead of a range you have to bend to. These are layout decisions, and they’re close to free during design and expensive afterward.
- You’ve got a bad remodel behind you. If a previous layout left you reaching across a corner or with a dishwasher door that blocks the only walkway, we’ll redraw it. That’s a common call.
- You’re selling in the next few years. A layout that photographs well and functions for a family is worth more at appraisal than a cosmetic refresh over a broken plan.
Our Kitchen Design & Layout Process
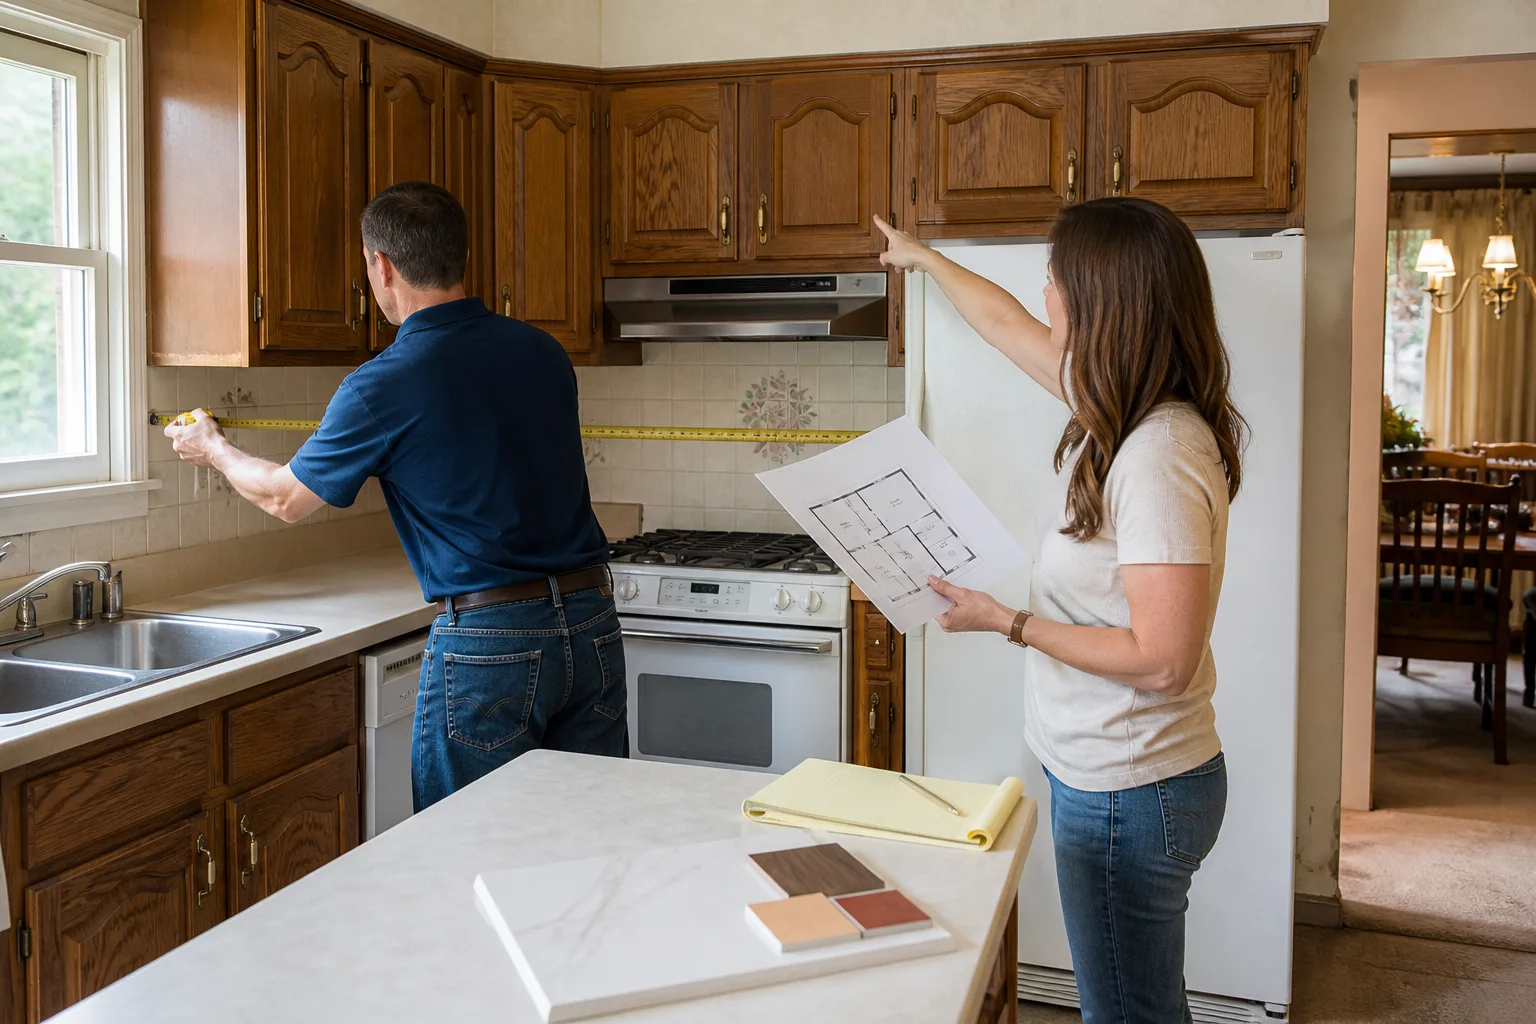
- Measure and walk the space with you. We measure the room, note window and door heights, check where the water heater and HVAC chase sit, and look at the electrical panel. In Irving’s older neighborhoods, we regularly find a panel that’s already full, and that’s a cost you want to know about before you fall in love with a double wall oven.
- Talk through how you actually cook. Do you bake? Host holidays? Have two people in the kitchen at once? A layout serves a household, not a magazine page. This conversation shapes the plan more than any drawing does.
- Draw two or three layout options. Each comes with a plan view and a rough dollar range, so you can see the cost of the island you’re considering while it’s still a choice. We’ll show how KraftMaid and Wellborn cabinet lines differ in how they fit a given wall, because box sizes and filler options change what’s possible.
- Build the written scope and price. This is where it gets specific: cabinet line, countertop material (Cambria, Silestone or Caesarstone quartz versus a solid surface), fixture brands like Kohler and Moen, appliance allowances, electrical and plumbing changes, permits. You get a written number before any work starts. Not a range. A number you can hold us to.
- Confirm the schedule and the arrival window. The Kingswell Way is simple: say the price before the work, show up in the window we gave, leave the place cleaner than we found it. You get a defined arrival window, not a “sometime Tuesday.”
- Stay available through the build. Design doesn’t end at the signature. If something on the plan doesn’t work once the walls are open, we work it out and keep the price firm unless you approve a change in writing.
Kitchen Design & Layout Pricing in Irving
Design pricing depends on how much drawing and coordination the job needs. A galley kitchen with a straight cabinet swap is one thing. A wall removal with a new island and relocated plumbing is another. Here’s what planning typically runs in the Irving market:
| Design & Layout Item | Typical Irving Range | What Drives the Number |
|---|---|---|
| Layout consultation and measured plan | $250 – $600 | Room count, whether existing drawings exist |
| Full design package (plan, elevations, cabinet schedule) | $1,800 – $4,500 | Number of layout options, cabinet line complexity |
| Design with wall removal or structural change | $4,500 – $7,500 | Engineer’s letter, beam sizing, permit drawings |
| Electrical and plumbing plan coordination | $300 – $1,200 | Relocated circuits, new gas or drain runs, panel capacity |
| 3D rendering | $400 – $1,500 | How many views, revisions after first pass |
For the bigger picture, a full kitchen remodel in Irving usually runs $24,000 – $62,000 depending on layout, cabinet line and countertop material. A minor refresh with painted cabinets and a new countertop can land around $14,000 – $22,000. Design fees are sometimes credited back into the project cost when you build with us, and we’ll say plainly whether that applies on your job.
Two things push cost up more than anything else in Irving: moving the plumbing stack and moving the range’s gas line. Both are doable. Both are cheaper to plan for on paper than to discover on demo day. If your home is in a neighborhood built before the 1980s, add panel capacity and possibly a new dedicated circuit for the microwave and range to your expectations.
Every homeowner gets a written price before any work starts and a free estimate. Call (844) 320-5939 and we’ll set it up.
What makes a good kitchen layout in a Texas house?
A good layout keeps the sink, range and fridge within a working triangle, gives you at least 42 inches of clear aisle between counters, and leaves landing space beside the range and the fridge. In Irving specifically, west- and south-facing kitchen windows take brutal afternoon sun, so we plan the layout and the window treatments together rather than after the fact.
FAQs – Kitchen Design & Layout
How much does kitchen design and layout cost in Irving?
Plan on $2,400 – $7,500 for full design and layout on a typical Irving kitchen. A measured layout consultation alone runs $250 – $600, and a design package with a structural wall removal lands at the top of the range because it includes an engineer’s letter and permit drawings. Call (844) 320-5939 for an exact quote. Estimates are free.
Can I change the layout after demo starts?
You can, but it’s the most expensive time to do it. Moving a gas line, drain or 220V run after the walls are open typically adds $1,500 – $6,000, and it usually pushes the schedule back a week or more. That’s exactly why we spend time on the plan first. Every change is priced in writing and approved before we touch anything, and the original written price holds unless you sign off on the change.
Do I need a permit to remove a wall or change my Irving kitchen layout?
Yes. Structural changes, new electrical circuits and relocated plumbing generally require a permit from the City of Irving, and a structural wall needs an engineer’s letter. We handle the drawings, the engineer and the permit application as part of the design scope, so the paperwork doesn’t land in your lap. Skipping the permit is a decision that follows the house to the next buyer.
What if the design doesn’t work out after we start building?
We fix it. Every Penhallow Remodeling Irving project carries the 365-Day Done Right Promise: if the work fails inside the guarantee period, we come back and make it right at no charge. That promise is in writing on every job. It’s also why we spend real time in design. A plan that holds up is the cheapest insurance against a problem later. Call (844) 320-5939 and we’ll walk you through what the guarantee covers on your project.
Why Penhallow for Kitchen Design & Layout in Irving
Most of the homeowners who call us have been burned before. A contractor who never showed. A price that jumped after demo. A finish that cracked six weeks in. Our answer to that is boring and it works: written price before any work starts, a defined arrival window, a clean job site, and a written guarantee on every project. The 365-Day Done Right Promise is not a slogan, it’s a line in your contract. Materials come from trade brands like KraftMaid, Cambria and Kohler, so the products behind the guarantee carry their own warranties alongside ours. Our technicians have up to 22 years of experience, arrive in uniform, and are background-checked on every job. A live person answers the phone around the clock, not a voicemail prompt.
We’re part of the Kingswell family of companies, each location independently owned and operated, operating to The Kingswell Way. When you call (844) 320-5939, you get a free estimate with a written price and a clear answer on what your kitchen can actually become.
Related reading
Written by the team at Penhallow Remodeling Irving, serving Irving.