Last updated November 17, 2026






Free written scope consultation - allowances, timeline, and change-order rules on paper before a single trade is scheduled
How Long Does Home Remodeling Take? Timelines and What to Expect
The national average for a kitchen remodel gets quoted as 6 to 12 weeks. That number assumes three things: permits were pulled before demo, materials were ordered before demo, and the scope was fixed in writing before demo. When those three don’t happen, the 8-week kitchen becomes a 16-week kitchen, and nobody can tell you where the extra weeks went. Here’s the reframe worth holding onto: most timeline overruns in Irving don’t come from the work itself. They come from the three weeks before the first tool arrives. This guide walks through every phase, including the pre-construction stretch most timeline articles skip entirely, so you can ask the right questions at signing instead of at demo.
Quick Answer
Most home remodels take longer than the work itself: a bathroom runs 3 to 6 weeks of build time, a kitchen 5 to 10 weeks, a room addition 3 to 5 months, and a whole-home remodel 4 to 8 months. Add 2 to 4 weeks of pre-construction for permits, material ordering, and scheduling. In Irving, plan on the pre-construction window being closer to 3 to 5 weeks if your project touches structural, electrical, or plumbing work, because permit review isn’t instant.
Styles & brands we work with
- Kitchen remodeling
- Bathroom remodeling
- Home additions & ADU
- Roofing
- Windows & doors
- Driveway & pavers
- Fence
Table of Contents
- The Phase Everyone Forgets: Pre-Construction
- Irving Permit Timelines and Realistic Scheduling
- Why a Written, Fixed Scope Shortens the Job
- Contractor Delay vs. Homeowner Delay
- Realistic Ranges by Project Type
- What’s Different About Remodeling in Irving
- Week-by-Week: What the Job Actually Looks Like
- Common Mistakes to Avoid
The Phase Everyone Forgets: Pre-Construction
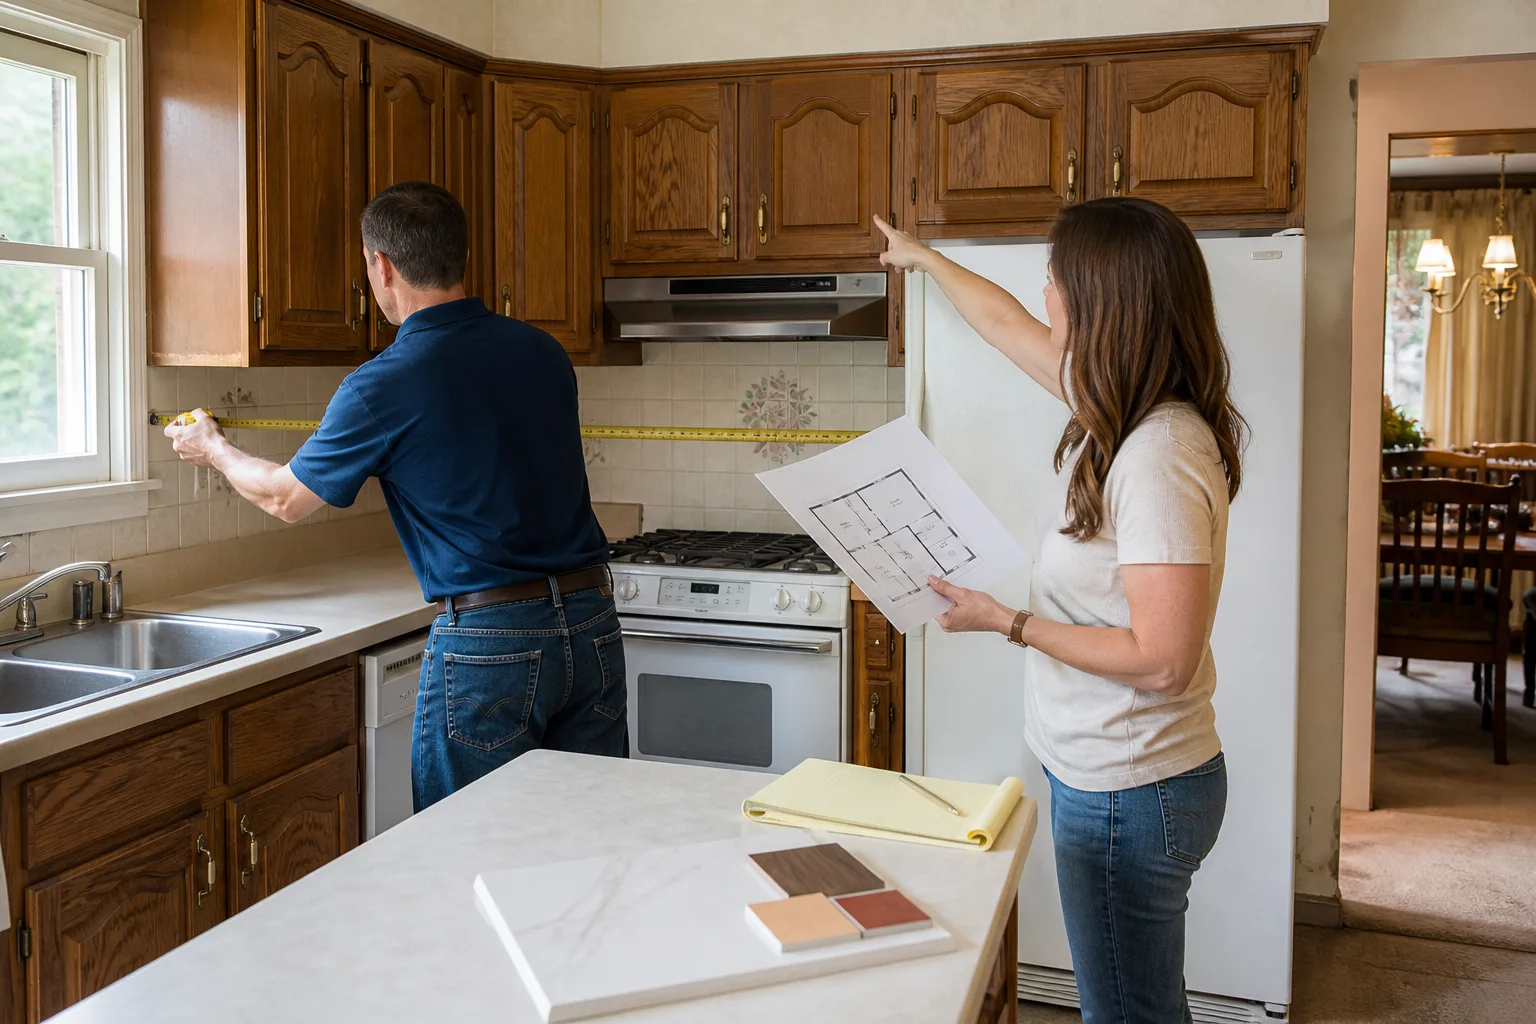
Pre-construction is the stretch between signing the contract and the first hammer swing. It’s where timelines are won or lost. During that window, three things happen in parallel: permits get submitted and reviewed, materials get ordered and confirmed, and the crew gets scheduled against other jobs already on the calendar. If any one of those slips, the start date slips. And the calendar behind it doesn’t magically clear.
Here’s the pre-construction sequence most contractors run, whether they say so or not:
- Final scope and selections locked. Cabinets, countertops, tile, fixtures, door styles, hardware. Any choice left open is a scheduling landmine.
- Permit application submitted. Structural, electrical, plumbing, and mechanical scope all get reviewed. Review time varies by jurisdiction and by the current permit office workload.
- Long-lead materials ordered. Cabinets from KraftMaid or Wellborn typically run 3 to 6 weeks. Countertops in Cambria or Silestone need templating after cabinet install, then another 1 to 2 weeks of fabrication. Windows and James Hardie siding can run 4 to 8 weeks.
- Permit issued and inspections scheduled. Rough-in inspection gets booked before the crew arrives.
- Start date confirmed with a real arrival window. Not “sometime next week.” A window you can hold someone to.
Notice what isn’t on that list: the actual construction. For a typical Irving kitchen, the pre-construction phase alone accounts for 2 to 4 weeks. Skip it, rush it, or let it drift, and you’re pushing the whole project back by the same margin. In our experience, homeowners who treat pre-construction as real project time and budget for it end up with far fewer surprises than those who count Day 1 as demo day.
Irving Permit Timelines and Realistic Scheduling
Permit timelines depend on two variables: what the project touches, and how busy the city’s review queue is at the moment you submit. Cosmetic work (cabinet refacing, paint, flooring over existing subfloor) often doesn’t require a permit. Structural work, moving plumbing, adding electrical circuits, and any addition absolutely do.
For Irving specifically, plan on these rough windows from submission to issuance:
- Cosmetic scope (no permit): 0 days. Just scheduling and materials.
- Bathroom with plumbing relocation or new electrical: 1 to 3 weeks for review, longer if the plan reviewer kicks it back for corrections.
- Kitchen with structural changes or gas line work: 2 to 4 weeks, sometimes longer if the review requires a resubmittal.
- Room addition or structural remodel: 4 to 8 weeks. Additions involve foundation, framing, and energy code checks that get their own review cycles.
The “corrections” cycle is the quiet killer. If a plan reviewer flags something in the submittal and the contractor has to resubmit, you lose another 1 to 2 weeks without a single nail being driven. A contractor who’s filed a lot of permits in Irving knows what the local reviewers expect and pre-empts most corrections. That’s one of the reasons a written scope matters: reviewers see a clean, complete plan and the timeline holds.
Budget for this in your planning. If you expect a kitchen to take 8 weeks total and you haven’t accounted for permit review, you’re starting from a broken number. Call us at (844) 320-5939 to talk through your specific project before you sign anywhere.
Why a Written, Fixed Scope Shortens the Job
Here’s a fact that surprises people: a written, fixed scope usually makes a project finish earlier than a verbal agreement, even though the written version looks stricter on paper. That’s because verbal scopes evolve. Someone says “we’ll figure out the countertops when we get there,” and “when we get there” becomes three days of everyone waiting on a decision that could’ve been made in week one.
A written scope does four things to timeline:
- Forces selections early. Cabinet line, countertop material, tile, fixtures, all decided before demo. No mid-project stalls.
- Pins the price. The number you sign is the number you pay, so change orders don’t crop up and reset the schedule. Our written price before any work starts isn’t a marketing line: it’s a scheduling tool.
- Eliminates “we assumed you wanted” conversations. Every finish, every fixture, every dimension is either in the plan or explicitly excluded.
- Makes the permit review cleaner. Complete plans pass faster.
When we put a general contractor in Irving on a project, that written scope is the first deliverable, not the last. The reason isn’t legal caution: it’s project velocity. A homeowner who knows exactly what’s happening next week, and what’s expected of them this week, doesn’t hold up the job.
The same principle runs through every specialty scope. For a kitchen remodeling in Irving project, the written plan covers cabinetry, countertops, appliance rough-ins, and finish schedule. For a bathroom remodeling in Irving, it covers waterproofing, fixture placement, tile layout, and ventilation. Both take longer to write and shorter to execute.
Contractor Delay vs. Homeowner Delay
Everyone blames the contractor. Sometimes that’s fair. Sometimes it isn’t. Here’s a clean way to separate the two.
Contractor-caused delay looks like this: crew no-shows without notice, materials ordered late, permit not filed on time, sub trades uncoordinated, demo day pushed repeatedly. These are the contractor’s to own. A real arrival window and a written guarantee protect you here.
Homeowner-caused delay looks different, and it’s more common than people admit:
- Decision lag. Tile was supposed to be chosen by Tuesday. It’s now Friday. The setter can’t start.
- Selection reverses. “Actually, we want a different cabinet color.” That’s a reorder and a reschedule, typically 2 to 4 weeks.
- Change orders mid-build. “While you’re in there, let’s move the sink.” Moving plumbing requires a permit revision and another inspection.
- Access issues. The crew shows up at 7 and the driveway is full, the key isn’t where it was, the pet isn’t contained.
On a typical Irving project, homeowner-side decisions account for 1 to 3 weeks of delay when improperly managed, and 0 to 3 days when the decision schedule is locked in writing before demo. That’s the difference between a 6-week bathroom and a 9-week bathroom. The right move is to build the decision schedule into the pre-construction plan. Every selection has a due date. Every due date is real, not aspirational.
Realistic Ranges by Project Type
Below are honest ranges, not best-case marketing numbers. Each assumes pre-construction was handled properly and includes the pre-construction window.
- Bathroom remodel (cosmetic refresh): 3 to 4 weeks total. 1 to 2 weeks pre-construction, 2 to 3 weeks build.
- Bathroom remodel (full gut, layout change, plumbing relocation): 5 to 8 weeks total. 2 to 3 weeks pre-construction, 3 to 5 weeks build.
- Kitchen remodel (cabinet and counter swap, no layout change): 6 to 9 weeks total. 2 to 3 weeks pre-construction, 4 to 6 weeks build.
- Kitchen remodel (full layout change, structural, new appliances): 9 to 16 weeks total. 3 to 5 weeks pre-construction, 6 to 11 weeks build.
- Room addition (single-room bump-out): 3 to 5 months. 4 to 8 weeks pre-construction, 2 to 3 months build.
- Whole-home remodel: 4 to 8 months. 4 to 8 weeks pre-construction, 3 to 6 months build.
Caveats worth naming. Long-lead cabinetry pushes the top of the kitchen range by 2 to 4 weeks if the project doesn’t start until cabinet delivery is confirmed. Countertop fabrication adds 1 to 2 weeks after cabinet install, because templating happens on-site and fabrication follows. Weather affects exterior and addition work (more on that below). And any project touching more than one trade (plumbing plus electrical plus structural) should assume the higher number.
What’s Different About Remodeling in Irving
Irving sits in the DFW Metroplex with its own climate and code realities that shape project timelines.
Summer heat. July and August build days run hotter than crews can work at full output for a full day on exterior scopes. Roofing, siding, and exterior painting during peak summer often see 2 to 4 lost days per month due to heat safety. Plan exterior work for spring or fall when possible.
Spring storms. Irving gets hail and high wind in April and May. If a project involves James Hardie siding or exterior paint, weather hold days during storm season can stretch a 3-week exterior phase into 5. Budget for it.
Clay soil and foundation considerations. Irving’s expansive clay soil means any addition or major structural work needs a foundation engineering review during permit, which adds a review cycle. Plan on 1 to 2 extra weeks for any project with a slab or pier engagement.
Older housing stock in neighborhoods off MacArthur and O’Connor. Homes built in the 1960s and 1970s often reveal surprises at demo: ungrounded outlets, undersized or cast-iron plumbing, and non-load-bearing walls that aren’t quite as non-load-bearing as they looked. A written scope accounts for these with a contingency line and a what-if clause, not a verbal “we’ll deal with it.”
None of this makes remodeling in Irving harder than anywhere else. It just means the timeline has to reflect the actual local reality, not a national average. If you want a project-specific timeline, Penhallow Remodeling Irving home walks you through one in a free estimate.
Week-by-Week: What the Job Actually Looks Like
Here’s what a typical mid-scope kitchen or bathroom feels like week to week. Use this as a planning tool, not a promise: real jobs run early or late depending on the specific scope.
- Weeks 1 to 3 (pre-construction). Contract signed. Selections finalized. Permits submitted. Long-lead materials ordered. Start date confirmed.
- Week 4 (demo). Site protection goes up, demo happens, materials get staged. Typically 2 to 4 days for a kitchen or bathroom.
- Weeks 5 to 6 (rough-in). Plumbing, electrical, and any structural work. Inspections booked. This is where hidden conditions surface and anything unplanned shows up.
- Weeks 7 to 8 (drywall and substrate). Insulation, drywall, cement board substrate (the moisture-resistant layer behind your tile), waterproofing.
- Weeks 9 to 10 (install). Cabinets, countertop templating, tile set, fixtures. Countertop fabrication runs in parallel.
- Weeks 11 to 12 (finish and punch). Countertop install, trim, paint, backsplash, final plumbing trim, punch list walkthrough.
Two things matter here. First, the punch list walkthrough is part of the job, not an add-on. That’s where the 365-Day Done Right Promise begins: if something fails inside the guarantee period, we come back and fix it at no charge, and the written guarantee on every project spells out exactly what’s covered. Second, the “clean job site” rule isn’t cosmetic. A clean site is a fast site. Crews move faster when they aren’t stepping over rubble from last week.
Common Mistakes to Avoid
- Starting demo before permits are issued. It feels faster. It isn’t. Inspectors can fail the work, require re-doing it, and push the whole schedule back by weeks.
- Ordering materials after demo. Cabinet lead times run 3 to 6 weeks from KraftMaid or Wellborn. Order after demo and your kitchen sits empty for a month.
- Leaving selections open. “We’ll pick the tile when we get there” is the single biggest homeowner-side delay. Every open selection is a scheduling question with no answer.
- Accepting a verbal estimate. A verbal number drifts. A written number holds. And the schedule built around a verbal number drifts with it.
- Underestimating pre-construction. If your contractor promises a 6-week kitchen without mentioning permits or ordering, that 6-week number is fiction.
- Not asking what “professional” means. Background-checked and uniformed technicians on every job should be a standard answer. If it isn’t, keep asking.
- Skipping the guarantee conversation. A written guarantee isn’t paperwork. It’s the reason you can call back in month nine and expect the work to be made right at no charge.
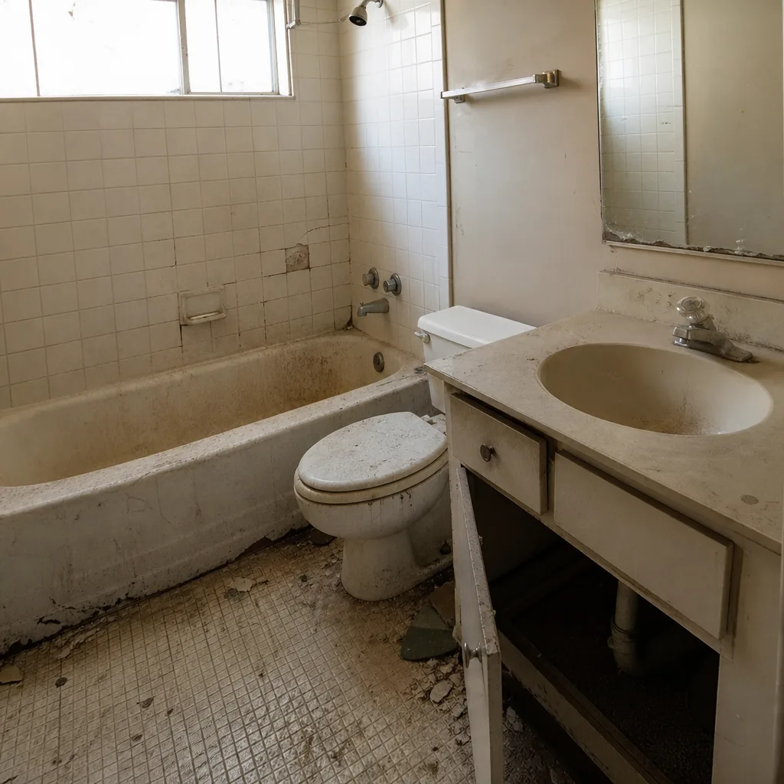
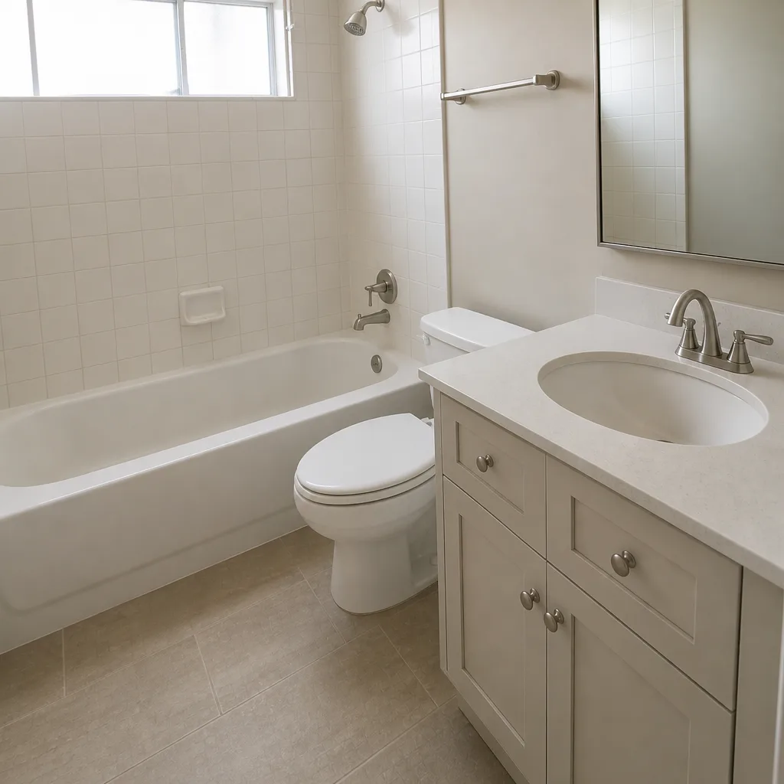
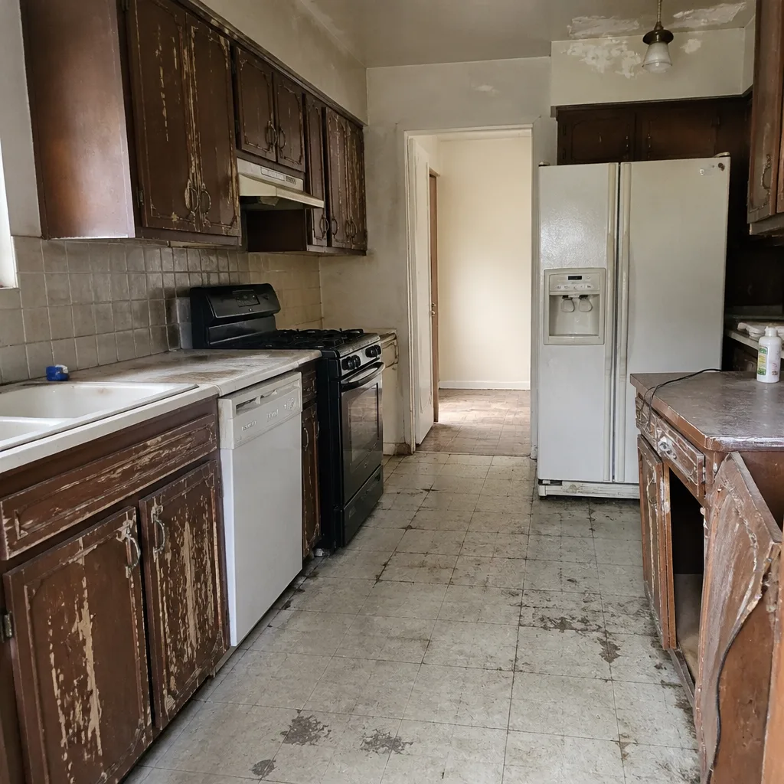
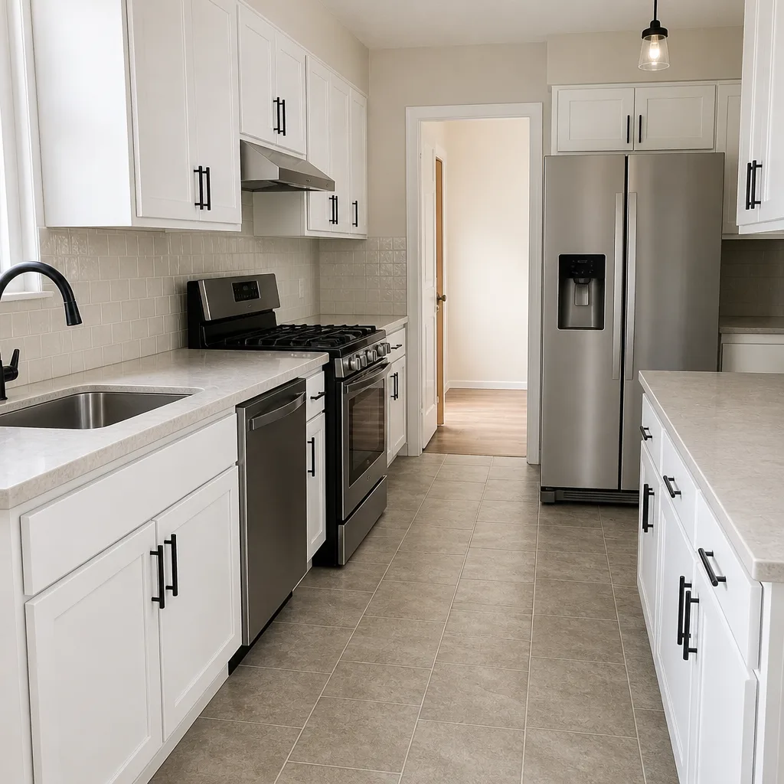
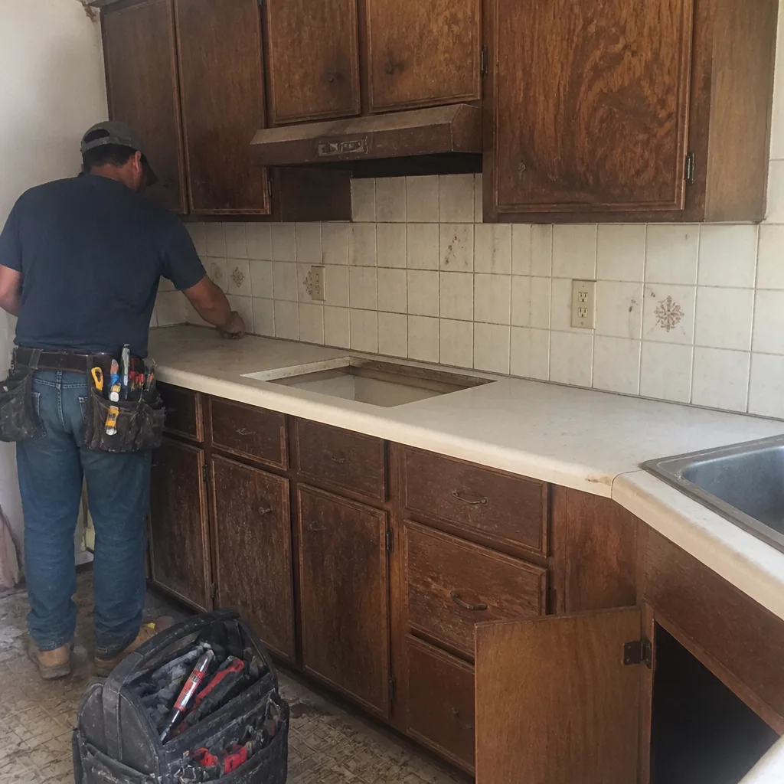
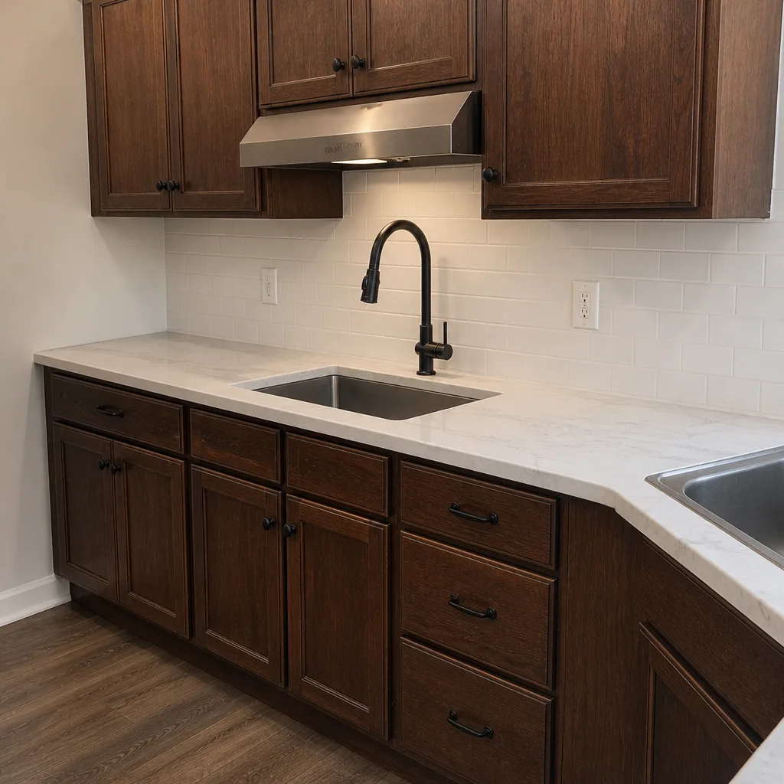
See the difference
 Before
 After
 Before
 After
 Before
 After
When to Call a Professional
Some remodel decisions shouldn’t be made alone. Call a professional if your project touches structural walls, moves plumbing or gas lines, adds electrical circuits, involves a permit, or has any element you can’t fully describe in writing. Call too if you’ve already been burned by a verbal estimate that ballooned after demo, or by a contractor who never showed on the agreed day. That’s the scenario where a written price before any work starts and a real arrival window actually change the experience. Penhallow Remodeling Irving offers free estimates in Irving. Call (844) 320-5939 to schedule yours. A live person answers, day or night. Estimates are free and the written price you get is the number you can hold us to.
Frequently Asked Questions
A kitchen remodel in Irving typically takes 6 to 16 weeks total, including 2 to 5 weeks of pre-construction for permits, cabinet ordering, and selections. Cosmetic kitchens without layout changes run closer to 6 to 9 weeks; kitchens with structural or plumbing changes run 9 to 16. Call (844) 320-5939 for an exact timeline on your specific scope. Estimates are free.
You need a permit for any bathroom remodel that moves plumbing, adds or relocates electrical, or changes the footprint. Cosmetic updates like paint, tile over existing substrate, and fixture swaps without rough-in changes usually don’t require one. Permit review adds 1 to 3 weeks to the schedule. Ask your contractor to confirm permit requirements in writing before signing.
Most delays come from five causes: permits filed late, materials ordered after demo, selections left open too long, hidden conditions at demo, and change orders added mid-build. In our experience, four of those five are preventable with a written, fixed scope and a real pre-construction phase. Call (844) 320-5939 to talk through a project timeline before you get stuck in one of these.
Not if the scope was written properly. With a written, fixed scope signed before any work starts, the price on day one is the number on the invoice. The number changes only if the scope changes, and any change gets written down before it gets done. That’s a structural protection, not a promise. Any contractor who won’t put the price in writing isn’t worth hiring.
No. Skipping permits feels faster for about two weeks, then the inspector catches up at sale, at resale, or at a later project, and you’re re-doing work that was already paid for. Permits are a timeline cost up front and a resale value boost later. Pull them.
Three things: a rough budget range, a list of must-haves vs. nice-to-haves, and any inspiration photos showing the finishes you actually want. Decision readiness is the biggest factor in project timeline, and coming into the first meeting with clear preferences shortens the pre-construction phase by a week or more. Bring questions, too. The right contractor will answer them without a sales pitch.
The Bottom Line
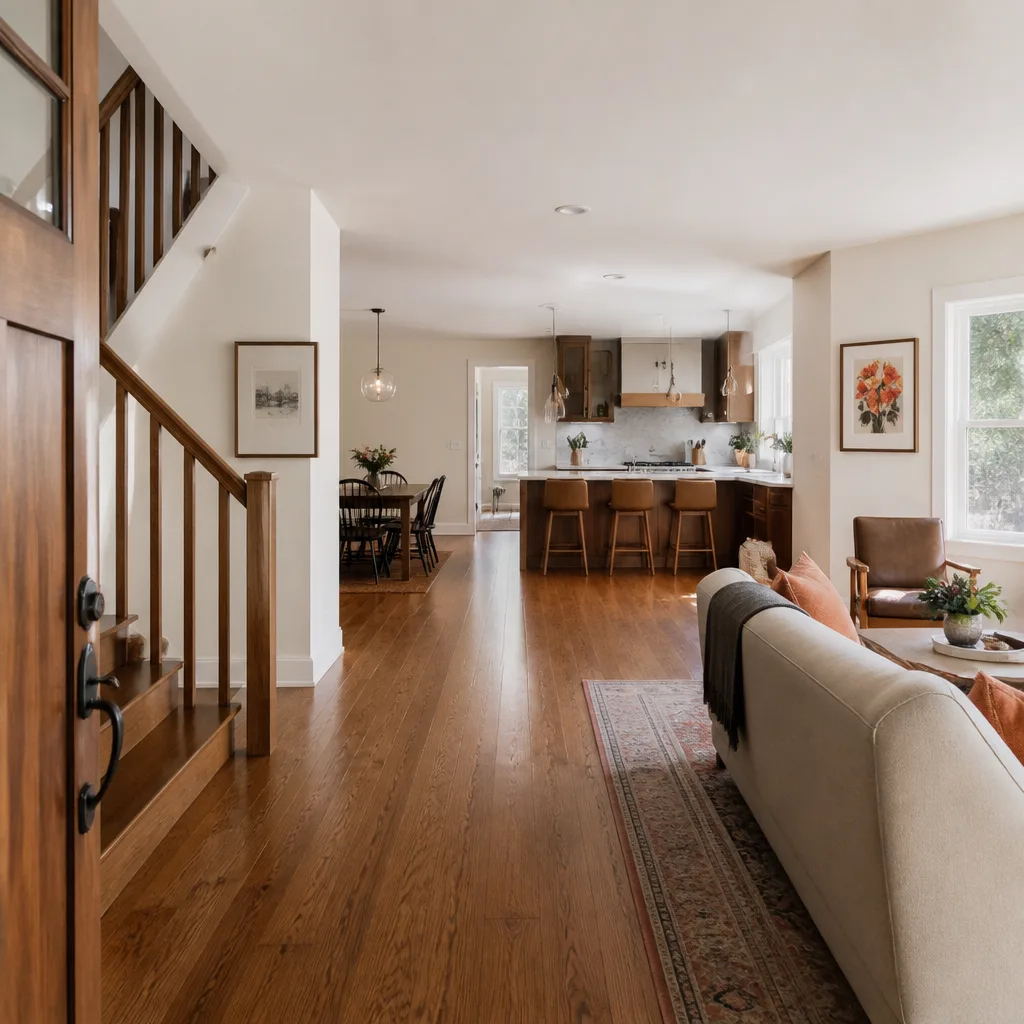
Remodeling timelines are decided before the work starts. Pre-construction is real project time, not overhead. Permits matter and take weeks in Irving. Long-lead materials matter more. A written scope is faster than a verbal scope because it eliminates the decision lag that costs you weeks. Real ranges: 3 to 8 weeks for a bathroom, 6 to 16 for a kitchen, 3 to 5 months for an addition, 4 to 8 months for a whole-house remodel. Ask the right questions at signing, not at demo. The cheapest bid with the shortest estimate is the one most likely to blow both. For a written price, a real arrival window, and a timeline you can hold us to, reach out.
Ready to talk through your project? Call (844) 320-5939 for a free estimate from Penhallow Remodeling Irving. We’ll put the timeline and the price in writing before any work starts, and a live person answers every call, day or night.
Written by the team at Penhallow Remodeling Irving.