
Free written scope consultation - allowances, timeline, and change-order rules on paper before a single trade is scheduled
Styles & brands we work with
- Kitchen remodeling
- Bathroom remodeling
- Home additions & ADU
- Roofing
- Windows & doors
- Driveway & pavers
- Fence
See the difference
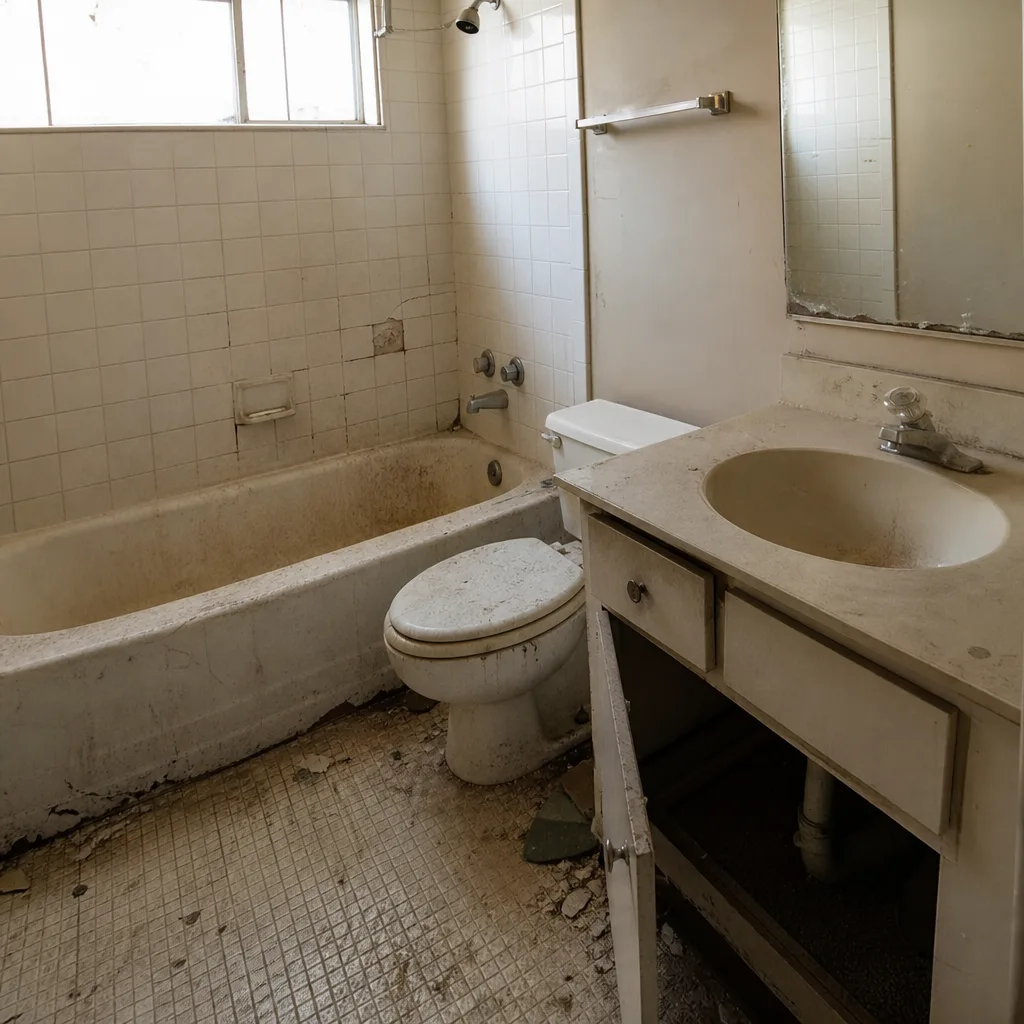 Before
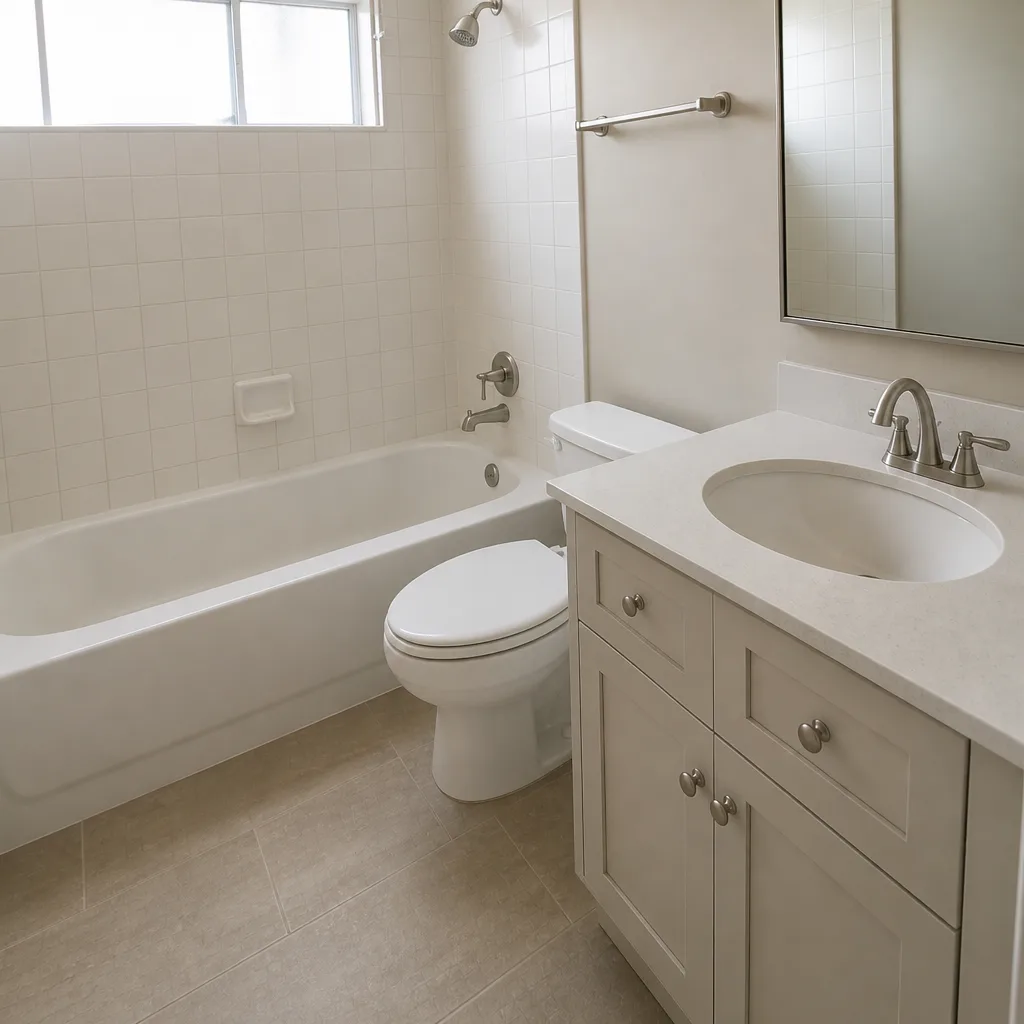 After
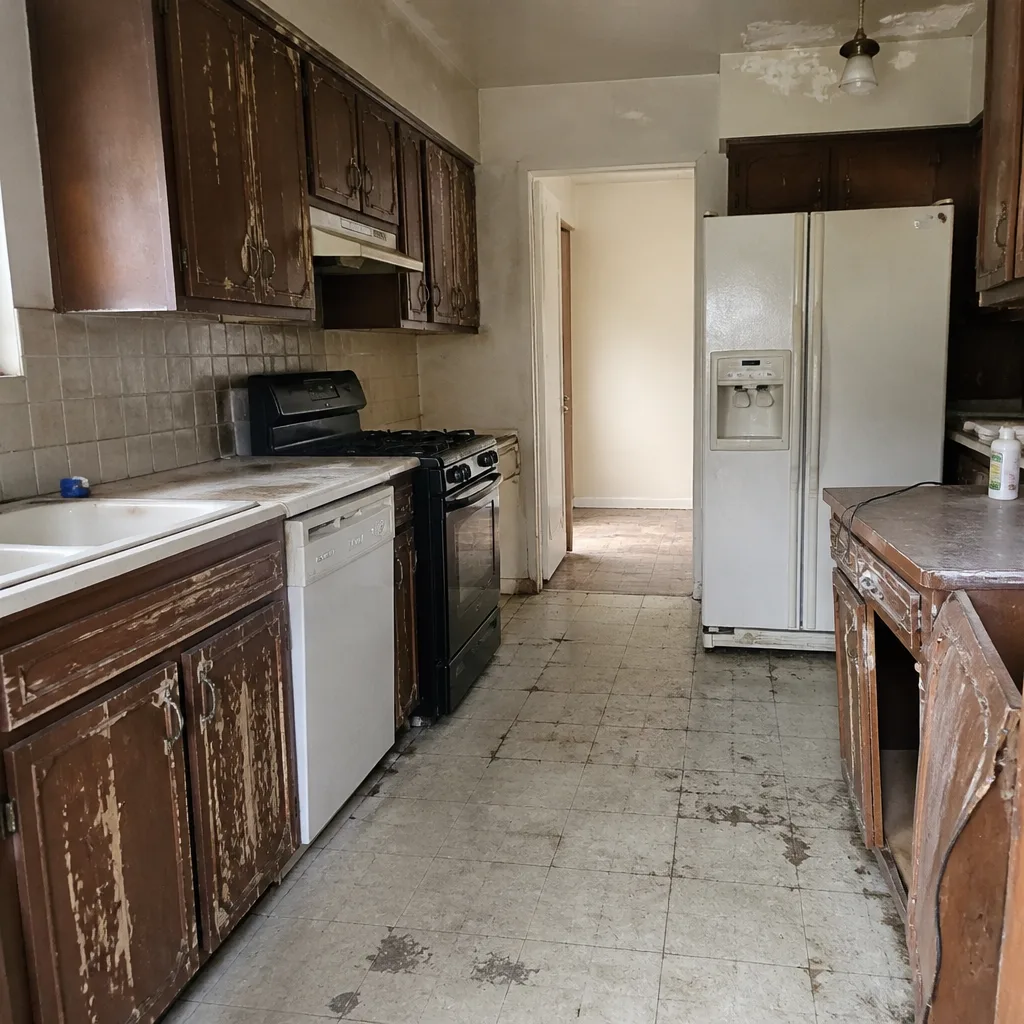 Before
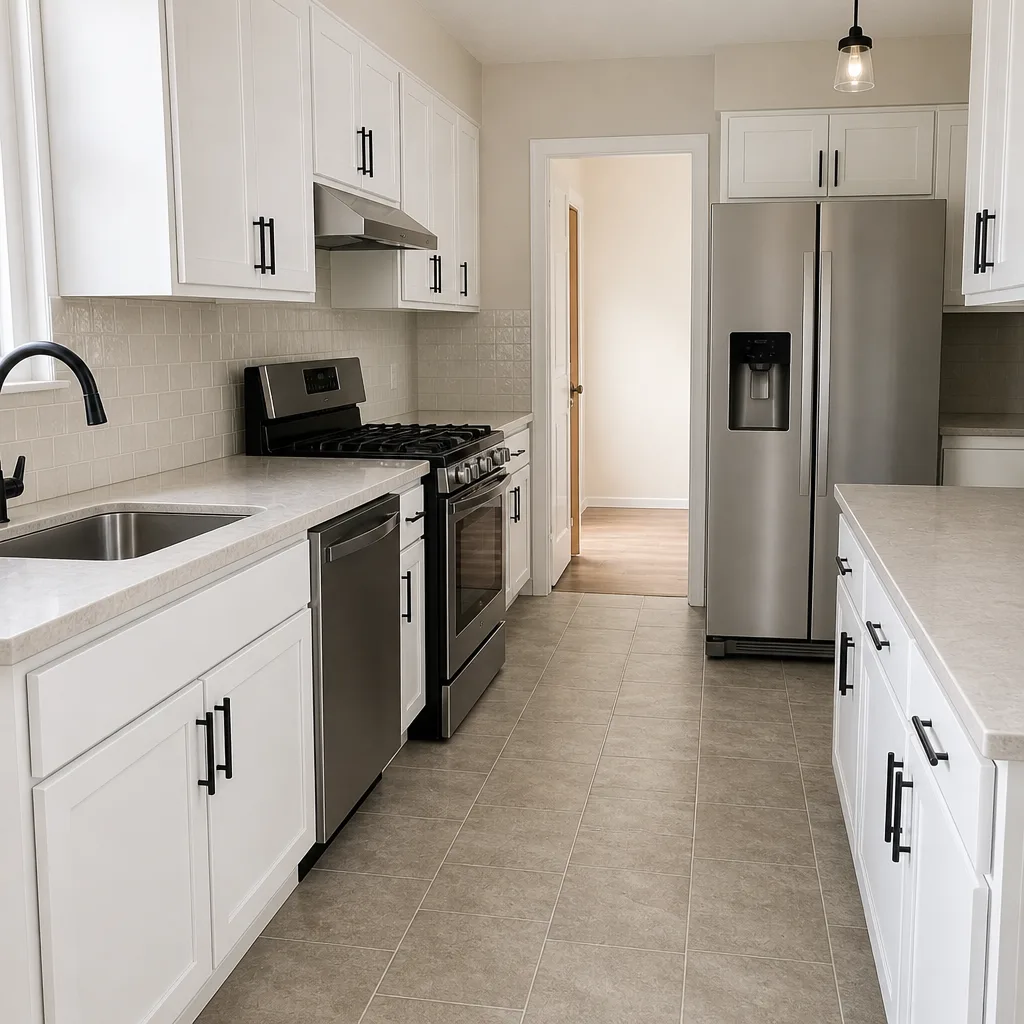 After
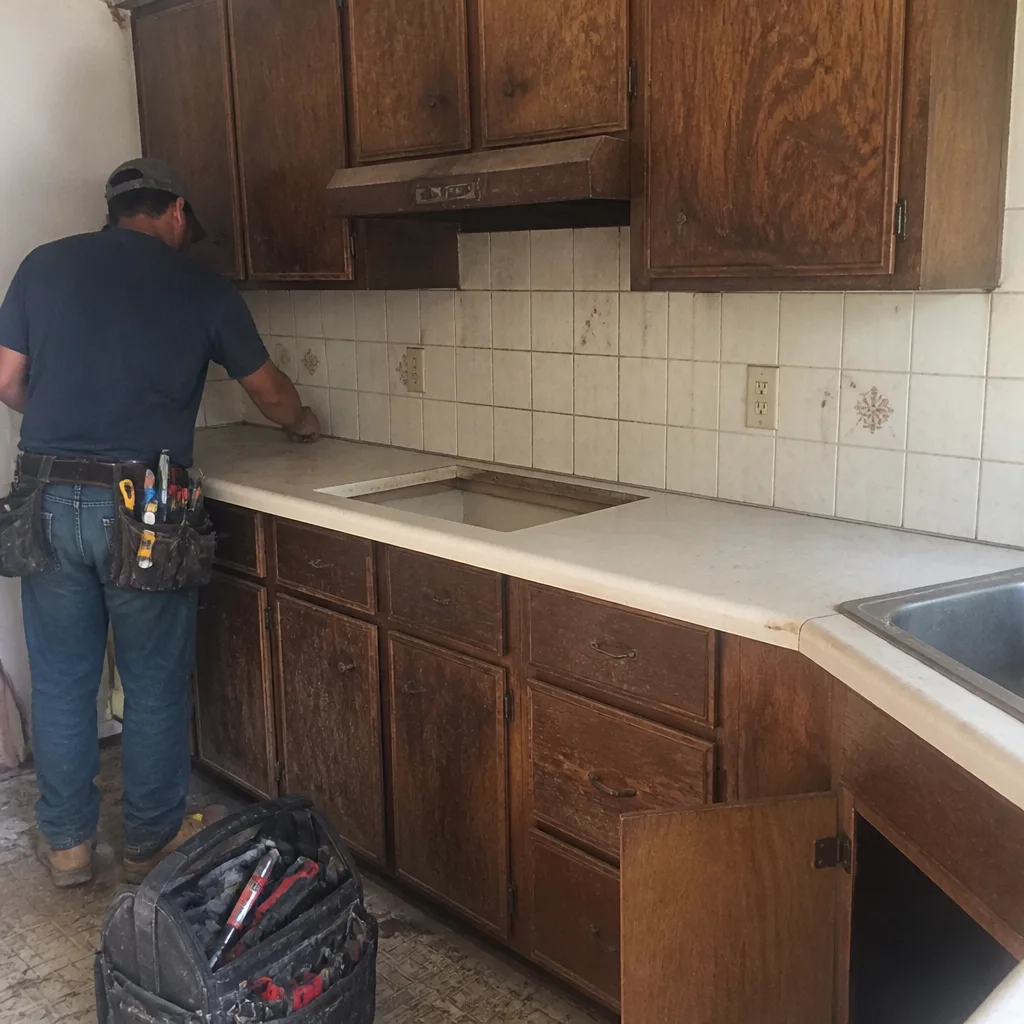 Before
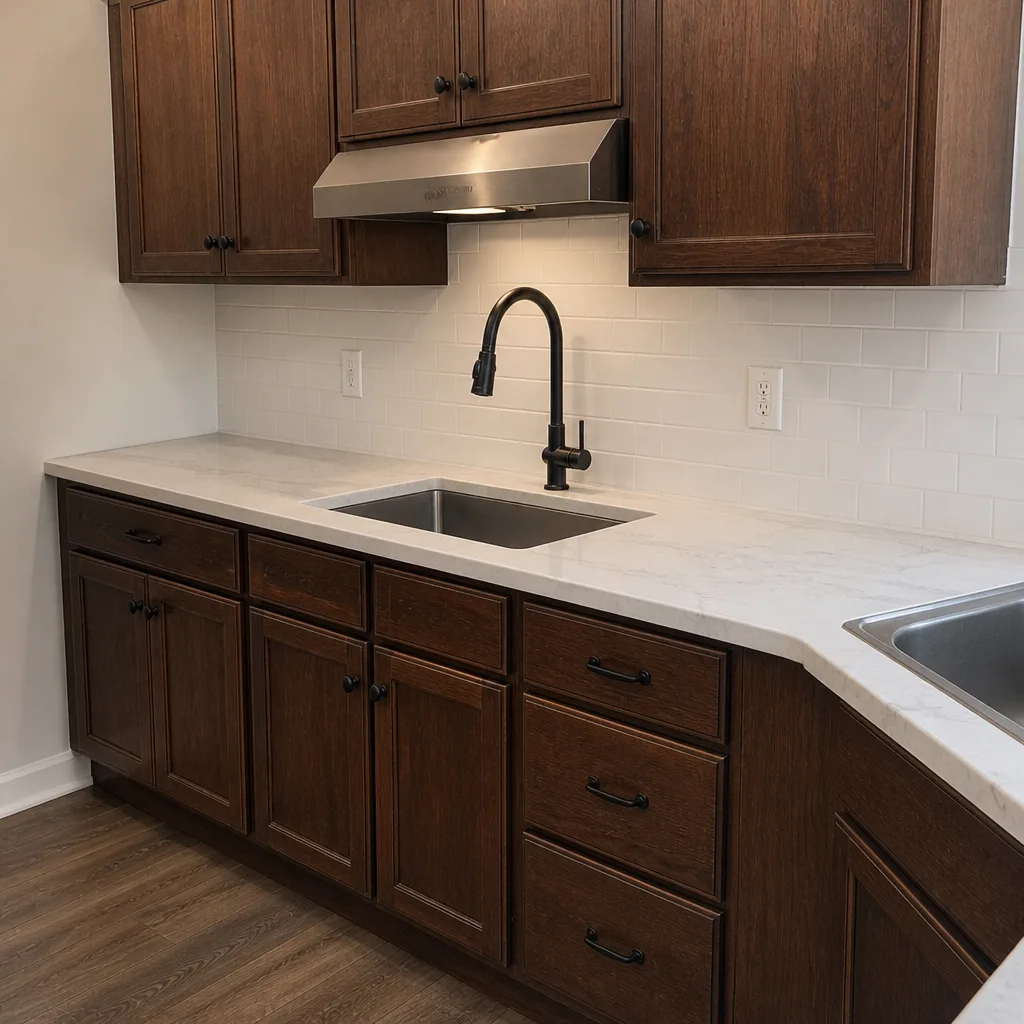 After
How to Plan a Kitchen Layout in Irving, TX: Start With Your Utilities, Not the Work Triangle
Planning a kitchen layout starts with mapping your fixed utility points – water supply, drain, gas line, and electrical panel – before you pick a shape or an island. In an Irving ranch home on a slab foundation, those points decide what’s affordable and what isn’t. There’s no basement or crawl space to run new pipe and wire through, so any move to an island or a new wall travels through finished ceilings and walls. Get that map drawn first, and the rest of the layout falls into place honestly. Call (844) 320-5939 and we’ll walk your kitchen before you commit to anything.
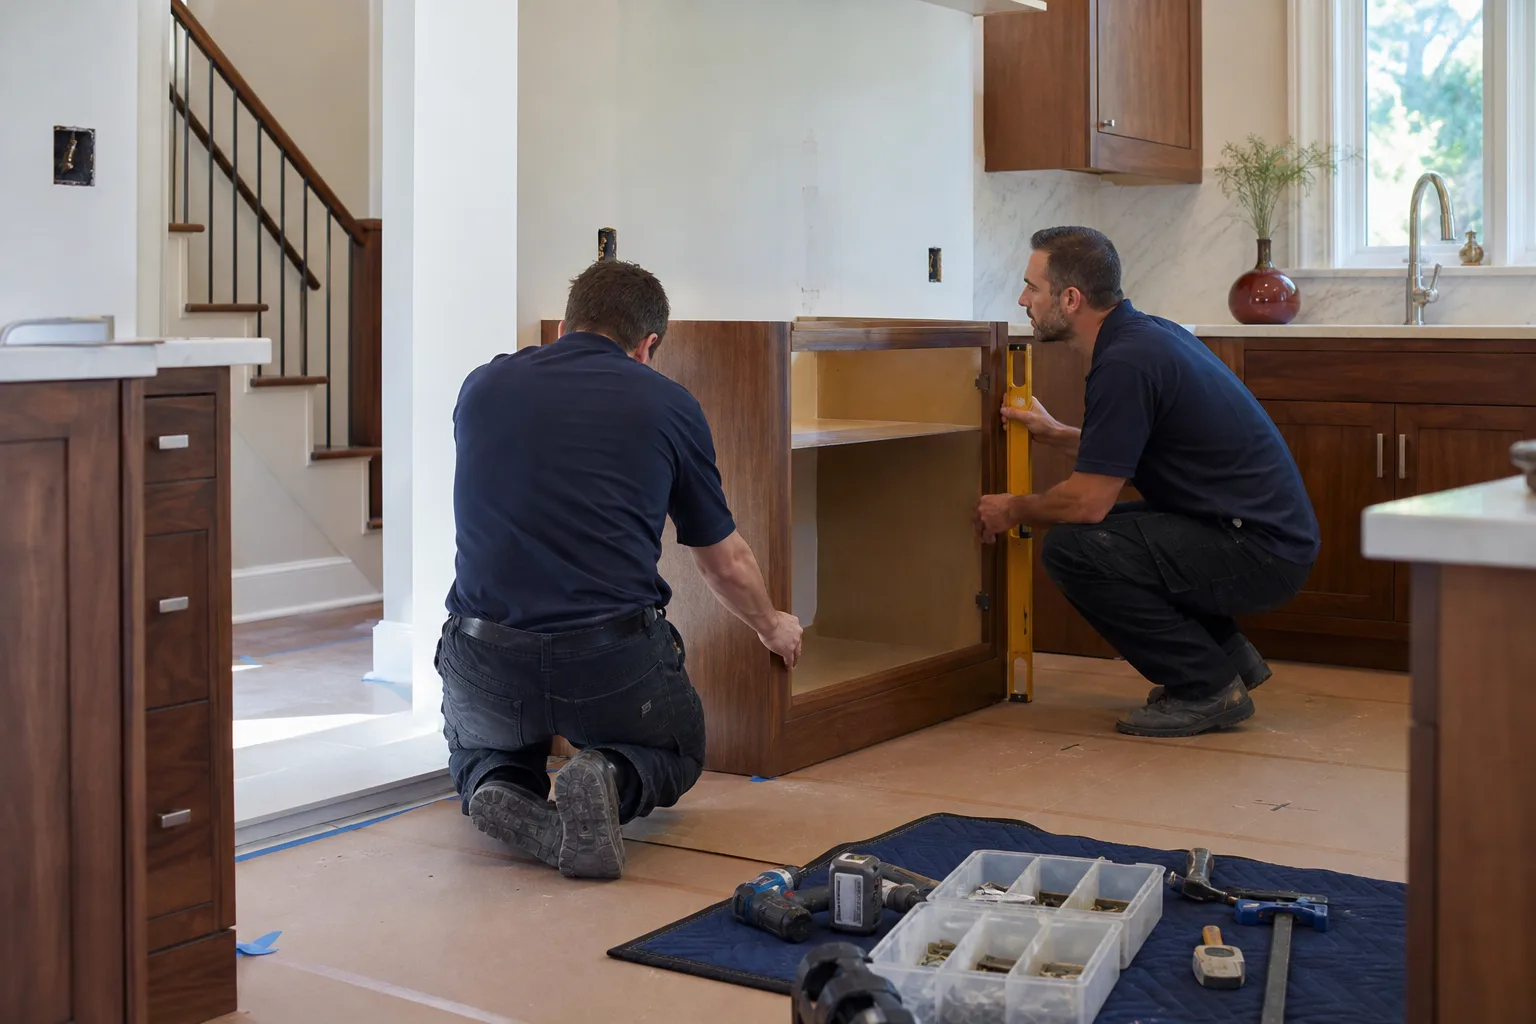
Why the “Move the Sink to the Island” Plan Costs More in an Irving Ranch
Almost every kitchen layout guide you’ll read online starts with the work triangle and ends with a beautiful island. None of them mention that in a slab-on-grade home – which describes most of the 1970s and 1980s brick ranch tract homes across Valley Ranch and south Irving – moving your sink to that island means your plumber is running drain and supply lines through the ceiling above your living room. That single fact changes the math on whether the layout you’ve been sketching actually makes sense.
Here’s why. In a home with a basement, the plumber drops below the floor and snakes new pipe to wherever you want it. Cheap, fast, minimal patching. In slab-on-grade construction, the drain line leaves the sink at a fixed point in the slab and has nowhere to go but up and across. A new island sink usually means a pump-assisted drain, a new supply run through an interior wall, and a 2-inch hole cut into your ceiling for the plumber to access the run. Then drywall gets patched, textured, and painted. Add electrical for the island’s outlets and any under-counter appliances and you’re running a second conduit through the same ceiling cavity.
What that means for the budget: an island with a sink typically adds $2,500 to $6,000 in rough-in and finish-repair costs beyond the island itself in an Irving ranch, and often more if the ceiling above is vaulted or has a finished soffit. Our Kitchen Remodeling team sees this exact scenario play out on Valley Ranch and south Irving jobs every month, and it’s usually the single largest line item homeowners didn’t plan for.
The Utility-First Planning Process We Walk You Through
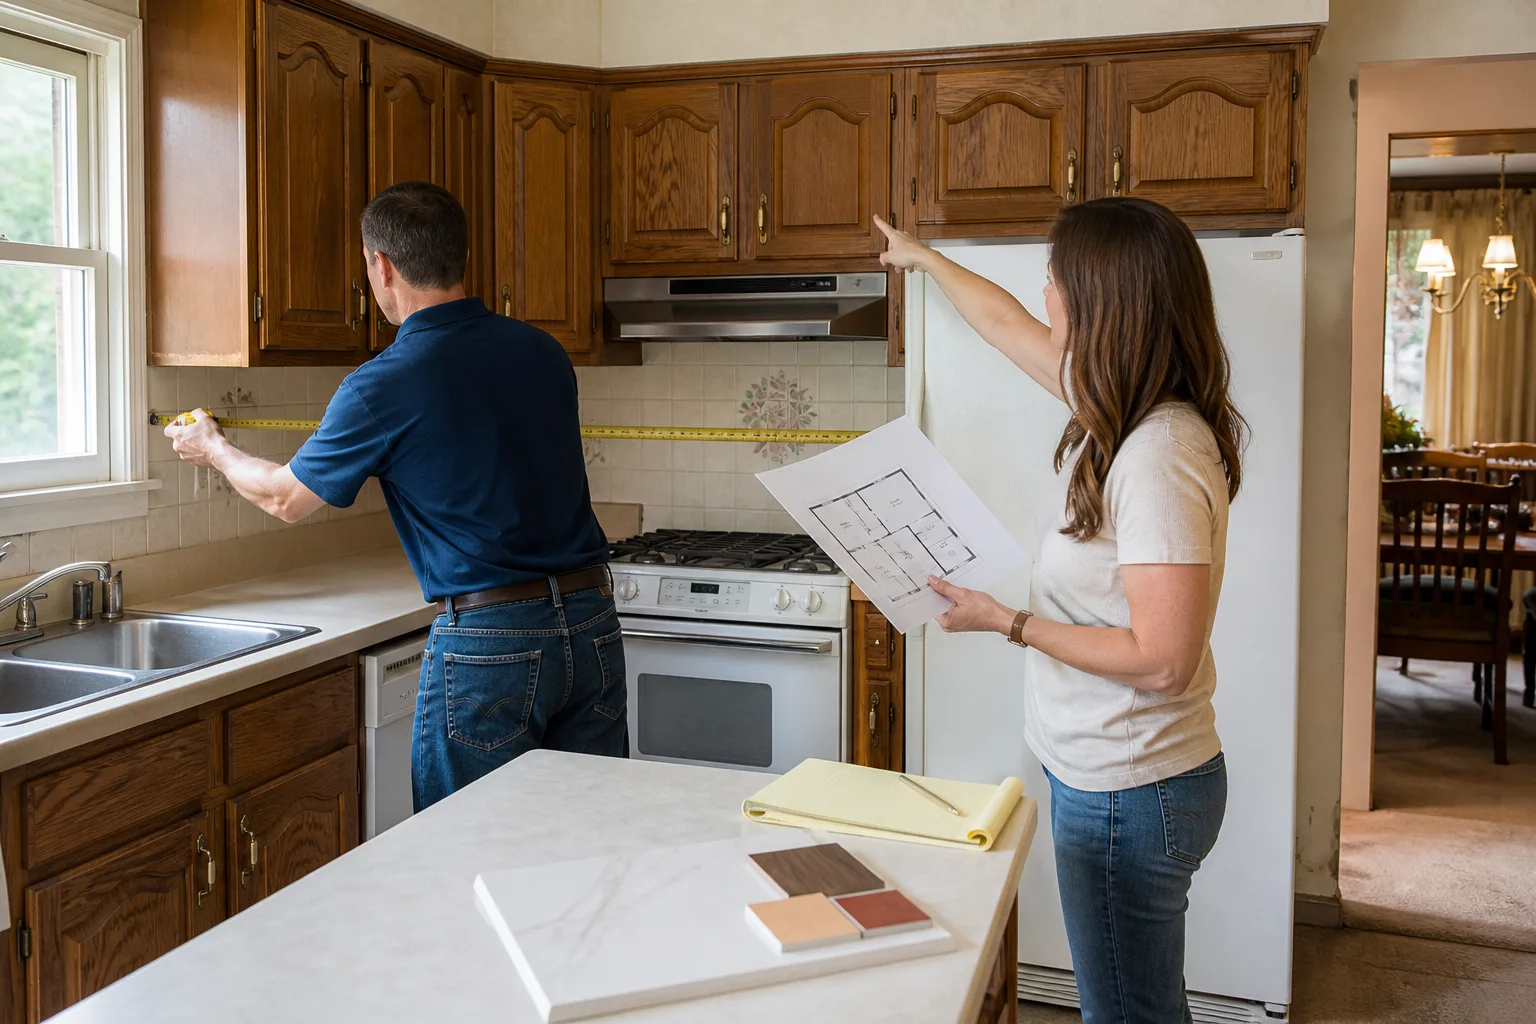
Before you decide between a galley, L-shape, or U-shape kitchen, we sit down with a pencil and map where the following physical points sit in your home. These are the anchors. Your layout bends to them, not the other way around.
- Main water supply line entry – usually in a utility closet, exterior wall, or under the slab near the front of a ranch home.
- Drain stack location – determines how far a relocated sink can realistically travel without a pump.
- Gas meter and gas line routing – if you’re moving or adding a gas range, the line run matters.
- Electrical panel capacity and location – a new dedicated circuit for a double oven, microwave drawer, or island outlets needs a breaker slot and a run.
- Range hood vent path – more on this below; it’s an Irving-specific trap.
- Window and exterior wall positions – windows limit upper cabinet walls and can force a hood to run across a room.
Once those six points are on paper, the shape decision becomes obvious. If your drain stack sits at the exterior wall behind your current sink, an L-shape that keeps the sink there is affordable and an island sink is expensive. If your range sits on an interior wall, your hood vent path may run 12 to 15 feet across the ceiling to reach an exterior wall.
What This Does to a Real Irving Kitchen Remodel Budget
For reference, whole kitchen remodels in Irving typically run $14,000 to $45,000 depending on cabinet line, countertop material, and how much plumbing and electrical gets relocated. Here’s how a layout choice moves that number:
| Layout Element | Typical Irving Cost Range |
|---|---|
| Cabinet installation (KraftMaid or Wellborn) | $4,000 – $13,000 |
| Countertop installation (Cambria, Silestone, Caesarstone) | $2,000 – $6,500 |
| Kitchen island installation | $3,000 – $10,000 |
| Backsplash installation | $800 – $2,500 |
| Smaller galley or L-shape kitchen remodel (keeps existing plumbing) | $9,000 – $20,000 |
Those numbers are for the visible finish. The rough-in cost of moving a sink, adding a gas line, or running a hood duct is what determines whether you land at the bottom of the range or the top. That’s why we put it in the written quote up front.
Range Hood Venting: The North Texas Problem Hiding in Your Layout
Most older Irving ranch homes have the range on an interior wall, back-to-back with a hallway, closet, or second bedroom. That placement creates a specific headache in North Texas: the duct run to reach an exterior wall may be 10 to 15 feet long, and it has to travel through attic space that regularly hits 130°F to 140°F in July and August. Two things follow from that.
First, the duct material matters. Flexible foil duct degrades faster in attic heat and traps grease; we spec rigid galvanized duct with proper seams and insulation whenever the run crosses unconditioned attic. That adds cost, but the alternative is a hood that underperforms in August and a fire risk that builds over years.
Second, duct length affects appliance performance. Every foot of run and every 90-degree elbow reduces static pressure and the hood’s real-world CFM. A 900-CFM hood on a 15-foot run with three elbows may move air like a 500-CFM hood. If you want a pro-grade hood, the layout needs to plan the shortest, straightest path to an exterior wall – and if that wall isn’t available, you’re looking at relocating the range during the remodel, which moves in the plumbing and electrical plan too.
Windows matter here as well. If you’re replacing any kitchen window during the remodel, brands like Mr-Glass and ViewLux offer casement and slider configurations that give you usable sill height without eating the wall space you need for upper cabinets – a small layout detail that pays off for decades.
How Our Written Quote Handles the Utility Question
Penhallow Remodeling Irving gives every homeowner a written price before any work starts. Not a range, not a “roughly” number – a written figure you can hold us to. On a layout-change project, that written quote includes the utility routing assessment: whether your drain can move, where the new circuit has to run, how far the hood duct has to travel, and what all of it costs in labor and finish repair. You’ll see the full price of your preferred layout before you sign, not a “design looks great, rough-in is extra” conversation after demo day.
Our technicians have up to 22 years of experience, they’re background-checked and arrive in uniform, and a live person answers the phone at any hour. That matters most on the day a drain line won’t cooperate and you need a straight answer, not a voicemail box.
What the 365-Day Done Right Promise Covers on a Layout Job
Most remodeling warranties cover the visible finish – the tile, the paint, the cabinet doors. That’s not where layout problems show up. They show up in the mechanics. A drain that clogs because the slope was off by a quarter inch. A circuit that trips because the new island outlets overloaded a shared run. A hood that rattles because the duct run wasn’t insulated against attic heat.
Penhallow’s 365-Day Done Right Promise covers the mechanical work behind the layout, not just what you can see. If a drain, duct, or circuit we installed fails within a year of the project, we come back and fix it at no charge – in writing, on every project. If a repair we made fails inside the guarantee period, we make a free second visit. No service call fee, no re-inspection fee. That’s the point of a guarantee on a layout change: the parts behind the walls are the ones you can’t inspect yourself.
If you’d like a second set of eyes on your layout before construction starts, we can walk through options without pressure. See our home page for how the appointment works, or read more about Kitchen Remodeling in Irving for project scope.
Common Layout Scenarios We See in Irving Kitchens
Irving’s housing stock runs from 1970s-80s brick ranch tract homes in Valley Ranch and south Irving to older post-war houses near downtown. Both share slab-on-grade construction, so the utility question is universal. Here are the scenarios we hit most often:
- The galley that wants to be open. Removing the wall between the kitchen and dining changes where the range and plumbing sit. Often the smart move is keeping the sink at its original stack and reconfiguring everything else, saving $2,000 to $5,000 in rough-in.
- The island that wants a sink. Doable, but typically adds $2,500 to $6,000 in rough-in plus ceiling repair. Worth it if you cook for crowds; rarely worth it if you don’t.
- The interior-wall range. Requires a longer hood duct. Plan for rigid duct, insulation, and a straight run whenever possible.
- The 8-foot ceiling. Common in older Irving homes; limits upper cabinet height and rules out some island pendant styles. Plan lighting before cabinets.
- The double-oven dream on a 100-amp panel. Sometimes means a panel upgrade. That’s a separate line item, and we tell you before signing, not after.
One local detail worth flagging: Irving sits inside DFW Airport’s noise contour and height-restricted zones, so anything tall – a bump-out, a second story, a big structural change – may need FAA 7460-1 review and coordination with the city. Kitchen layout changes rarely cross that line, but a bump-out for more square footage can. We’ll tell you at the design stage if your plan does.
FAQs
A whole kitchen remodel in Irving typically runs $14,000 to $45,000, and the layout portion – moving plumbing, electrical, gas, or the hood duct – usually represents 10 to 25 percent of that total. A layout that keeps the sink, range, and electrical panel in their current spots sits at the low end; a layout that relocates the sink to an island and moves the range to an exterior wall sits at the high end. Call (844) 320-5939 for a written number for your specific kitchen – estimates are free.
Yes, but it costs more than most layout guides suggest. In a home without a basement or crawl space, moving the sink to an island requires running new supply and drain lines through the ceiling or an existing wall, often with a pump-assisted drain, plus ceiling patching, texture, and paint. In Irving, that typically adds $2,500 to $6,000 to the project. Whether it’s worth it depends on how you use the kitchen. Call (844) 320-5939 to walk through your specific layout.
Because attic temperatures in Irving push past 130°F in summer, and a long duct run through that attic reduces hood performance and can degrade flexible duct material. If your range is on an interior wall – common in older Irving ranches – the duct may need to travel 10 to 15 feet to reach an exterior wall. We spec rigid galvanized duct with insulation on those runs and plan the shortest path we can. Call (844) 320-5939 if you want us to look at your range placement.
Yes. Every Penhallow Remodeling Irving quote includes the full cost of the layout you’ve chosen – including where the drain goes, where the electrical circuit runs, and how far the hood duct travels. You won’t get a design price followed by a rough-in surprise after demo. If a drain or circuit fails within the 365-Day Done Right Promise period, we come back and fix it at no charge. Call (844) 320-5939 for a written quote – there’s no pressure and no cost to get it.
Ready to Plan Your Layout With Real Numbers?
If you’d rather have someone walk your kitchen with a pencil and tell you honestly what your layout will cost – including the parts behind the walls – Penhallow Remodeling Irving offers a no-pressure assessment in Irving. We’ll map your utilities, sketch what’s possible, and put a written price in your hands before any work starts. Call (844) 320-5939 to schedule.
Written by the team at Penhallow Remodeling Irving, serving Irving, TX.