Last updated November 17, 2026



Free written scope consultation - allowances, timeline, and change-order rules on paper before a single trade is scheduled
How Long Does Kitchen Remodeling Take? Timelines and What to Expect
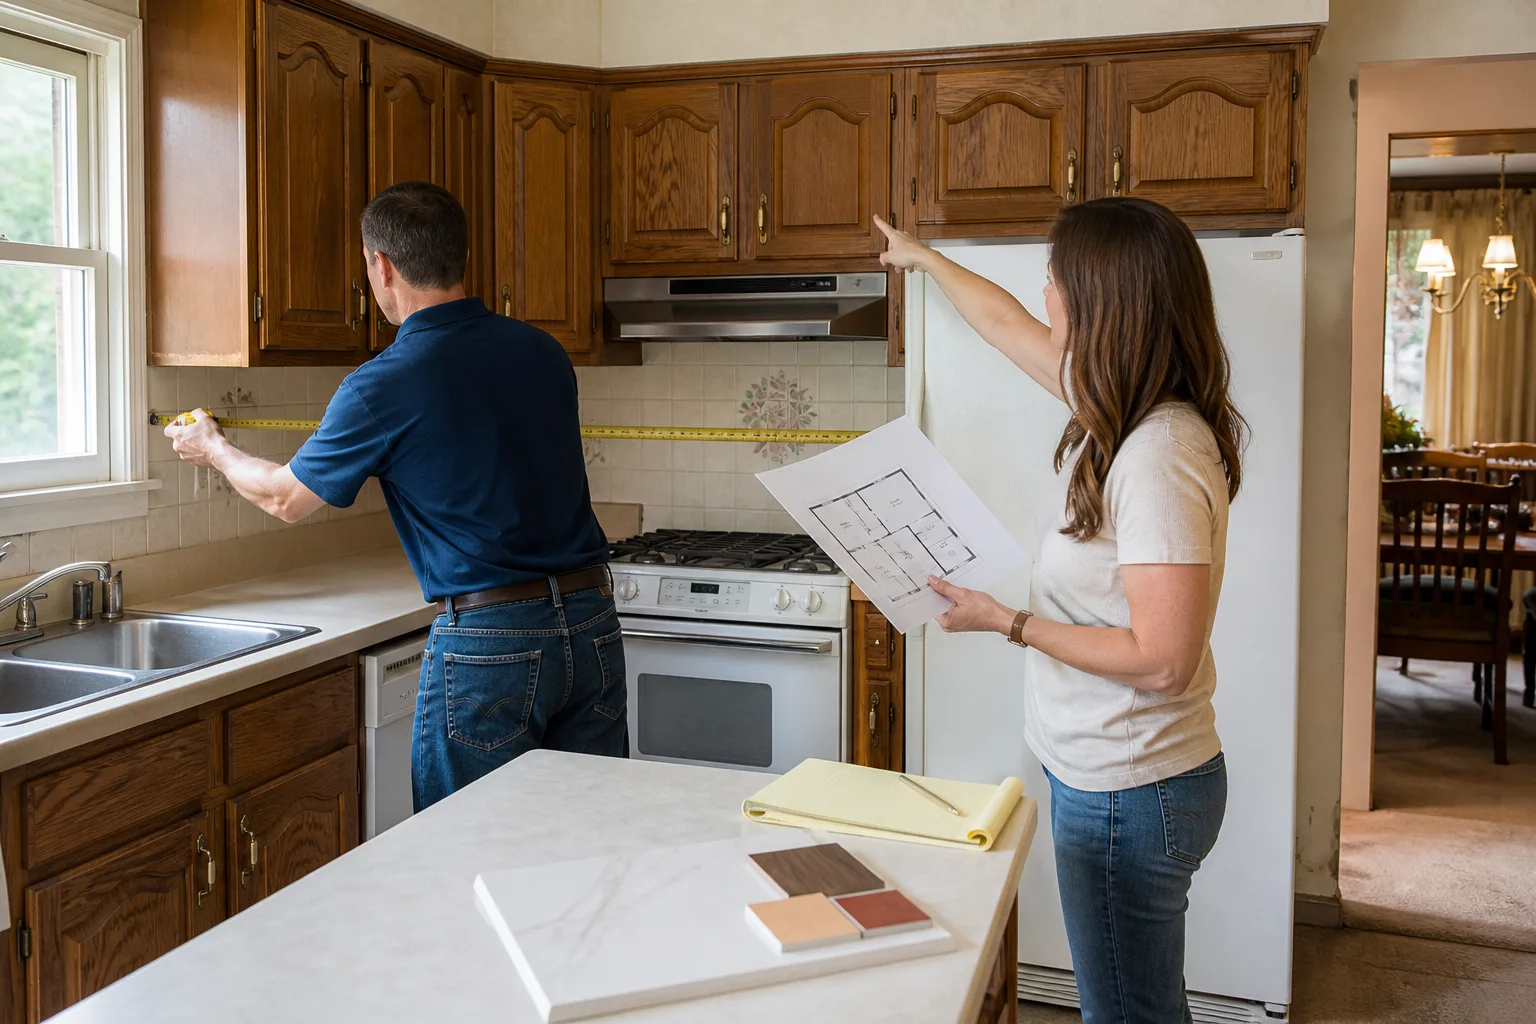
If a contractor tells you your kitchen remodel will take three weeks, ask whether that clock starts when you sign the contract or when the cabinets arrive. Those two dates can sit eight weeks apart, and most homeowners discover the gap after demo has already started. A kitchen remodel runs seven to sixteen weeks from signed contract to the night you cook dinner in it again, and the installation phase you’re shown in a timeline is only the back half. In this guide we map the full elapsed calendar for Irving homeowners: what happens in each phase, where the hidden weeks live, how lead times and inspection holds stack up, and how to read the schedule a contractor hands you before you sign anything.
Quick Answer
A typical kitchen remodel takes 7 to 16 weeks start to finish from signed contract to final walkthrough. A cosmetic refresh finishes closer to 4 to 6 weeks. A full gut remodel with a layout change runs 14 to 20 weeks. The installation crew is usually on site only 3 to 6 of those weeks; the rest is design, ordering, permit review, counter fabrication, and inspection holds.
Styles & brands we work with
- Kitchen remodeling
- Bathroom remodeling
- Home additions & ADU
- Roofing
- Windows & doors
- Driveway & pavers
- Fence
Table of Contents
- Why the Elapsed Calendar Matters More Than the Install Phase
- The Full Timeline, Phase by Phase
- Material Lead Times: Where the Weeks Hide
- The Counter Fabrication Gap (Most Misunderstood Delay)
- Timelines by Scope: Cosmetic Refresh vs. Semi-Gut vs. Full Gut
- Irving Permits and Inspection Timing
- How to Read the Schedule Your Contractor Hands You
- What Counts as a Legitimate Delay
Why the Elapsed Calendar Matters More Than the Install Phase
Most kitchen remodels are quoted on the install phase because that’s what the contractor can see in front of him: demo, rough-in, drywall, cabinets, counters, punch list. It’s an honest number for the work his crew performs. It is not the number that matters to your household budget, your temporary kitchen, or your childcare logistics.
The number that matters is elapsed calendar time, from signed contract to the day you boil pasta in the new space. That span includes weeks where nothing happens in your house but a lot is happening in a cabinet manufacturer’s queue, a stone fabricator’s shop, and an Irving permit office. If nobody tells you that, you’ll plan around the wrong date.
In our experience, the misquoted timeline is the single most common source of frustration in residential remodeling. A homeowner clears out cabinets, sets up a temporary kitchen in the dining room, and then learns the cabinets aren’t slated to arrive for another five weeks. We’d rather give you the real 12-week number on day one and explain every week of it than give you the flattering 4-week number and lose your trust by week five.
What this guide covers:
- The whole calendar, from design finalization to punch list
- Realistic day counts at each stage
- Where lead times and inspection holds add time
- How scope changes the math
- How to read a schedule and spot a padded one
The Full Timeline, Phase by Phase
Here’s the elapsed calendar we work against on a typical semi-gut kitchen in Irving. Your numbers will vary by scope and product choices, but these ranges hold for most residential projects.
- Design finalization – 1 to 3 weeks. Confirming layout, cabinet line, door style, countertop edge, appliance list, and finish schedule. Selecting KraftMaid or Wellborn cabinetry narrows decisions quickly; waiting on undecided appliance specs stretches this phase.
- Material selection and ordering – 1 week to order, then 3 to 10 weeks of lead time (see next section). Cabinet lead times run 4 to 8 weeks for semi-custom and 8 to 12 for fully custom. Appliance lead times vary widely by brand and finish; Kohler and Moen fixtures are usually in stock within a week or two.
- Permit submission and review – 2 to 4 weeks in Irving. Pulled after drawings are final and before demo begins. We never start a permit-required job without the permit in hand; skipping it is a code violation and a real-estate disclosure headache later.
- Demo – 2 to 4 days. Removing cabinets, countertops, backsplash, and flooring where applicable. Half the day for a cosmetic refresh, three to four days for a full gut.
- Rough-in and inspection hold – 1 to 2 weeks. Plumbing and electrical rough-in, then the city inspector visits before anything closes up. The drywall can’t close until the inspection passes, so this is a hard hold, not a soft one.
- Drywall, paint, and floor – 3 to 6 days. Also where tile substrate (cement board, the moisture-resistant layer behind backsplash) goes up.
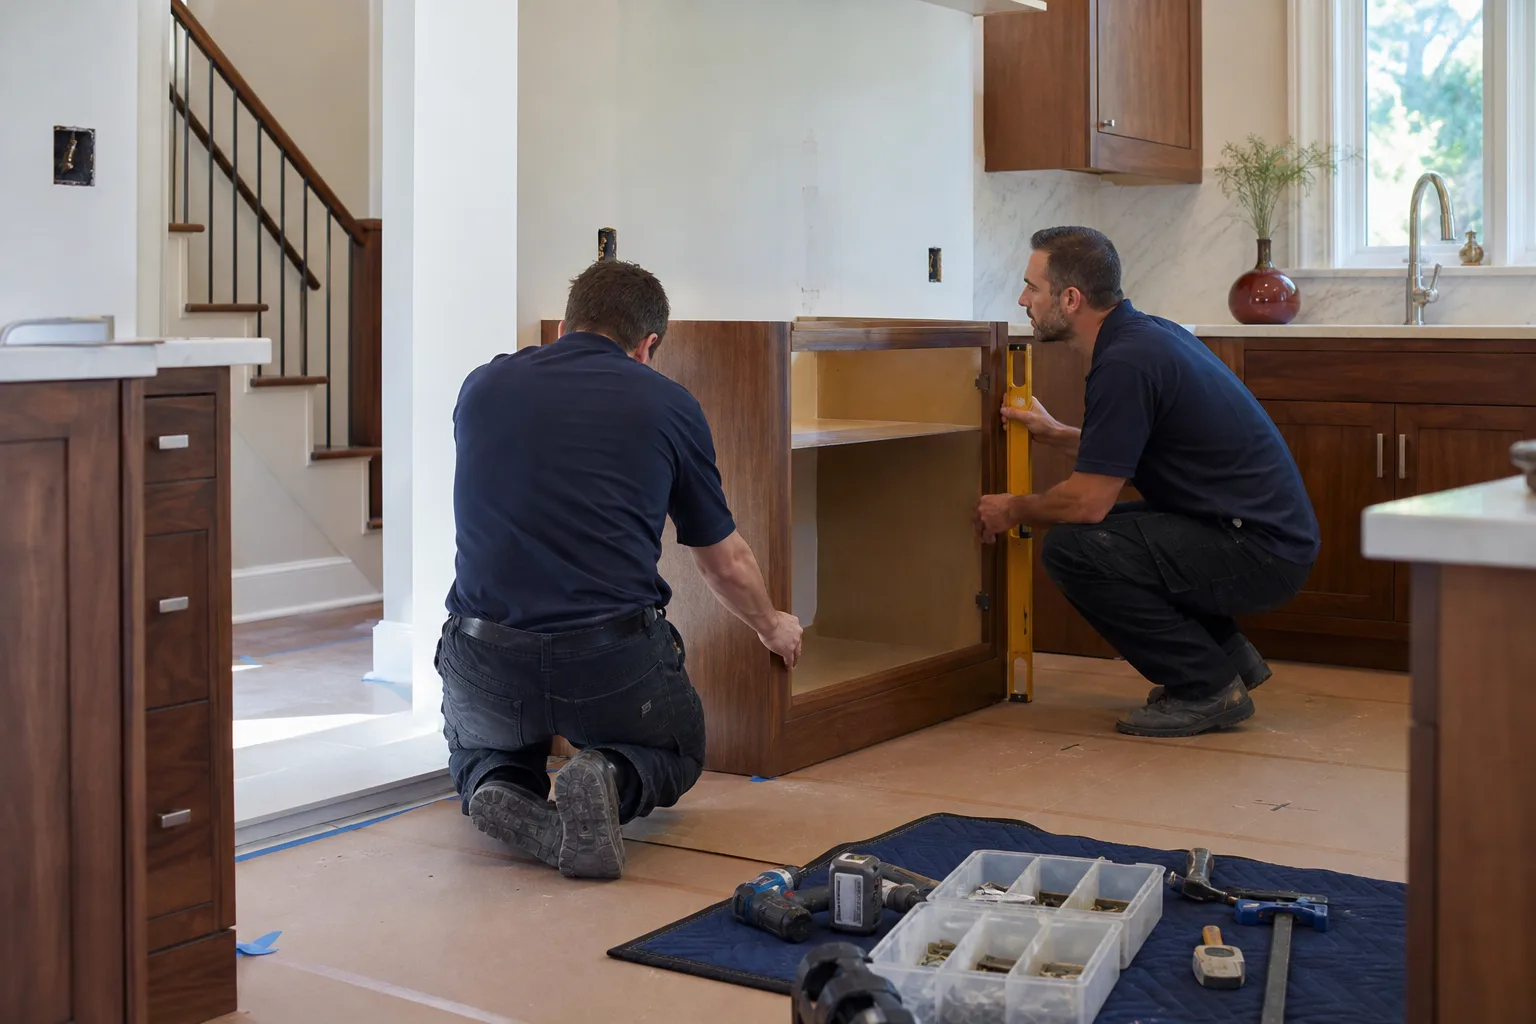
- Cabinet install – 2 to 4 days. Hanging, shimming, leveling. This is the date that matters for your countertop template; read the next section.
- Counter fabrication gap – 1 to 2 weeks (see below). Stone can’t be templated until cabinets are fully set.
- Countertop install, backsplash, appliance hookup, plumbing and electrical trim – 3 to 5 days. Kohler and Moen fixtures land here, along with appliance installation.
- Punch list and final walkthrough – 2 to 4 days. Touch-up paint, door and drawer adjustments, appliance calibration, and a documented punch list resolved before final payment.
Total elapsed: 7 to 16 weeks for a semi-gut. Full gut with a layout change runs longer because plumbing and gas lines move and the rough-in inspection gains a second pass.
Material Lead Times: Where the Weeks Hide
Lead time is the most under-quoted number in the industry. It is not the time to install the material. It is the time from order to delivery, and it sits between your signature and your install date. Order late and everything shifts.
Typical lead times for Irving kitchens
- Cabinetry (KraftMaid or Wellborn semi-custom): 4 to 8 weeks.
- Cabinetry (fully custom): 8 to 12 weeks.
- Engineered stone countertops (Cambria, Silestone, Caesarstone): fabrication 1 to 2 weeks after template is taken. Slab selection adds a week if you visit a slab yard.
- Appliances: 1 to 12 weeks depending on brand, finish, and current stock. Notable outliers exist; specialty finishes and pro ranges are the slowest.
- Backsplash tile: 1 to 3 weeks for in-stock, 4 to 6 for special order.
- Fixtures (Kohler, Moen, Delta, Blanco): 1 to 2 weeks in most finishes.
- Windows and doors if you’re bumping out (Therma-Tru, for exterior): 4 to 6 weeks.
The practical rule: order cabinets, appliances, and stone slab the same week the contract is signed. Anything ordered after demo starts becomes a calendar extender. We order appliances before cabinets in most projects so the appliance specs (and therefore any panel-ready refrigerator or wall oven clearances) are locked before cabinet drawings go into production.
If you’re also planning a bathroom remodel in Irving alongside the kitchen, sequence those materials in parallel so the same trucks serve both deliveries.
The Counter Fabrication Gap (Most Misunderstood Delay)
The counter gap is where we see homeowners get blindsided. Stone countertops cannot be templated (measured for fabrication) until cabinets are fully installed, shimmed, and level. Not “mostly installed.” Fully set. A laser template taken on an unlevel cabinet run produces a counter that doesn’t sit flat, and no fabricator will warrant that.
The sequence looks like this:
- Cabinets installed and shimmed (2 to 4 days).
- Fabricator comes out to template. Takes under an hour.
- Fabrication in the shop: 5 to 10 business days for Cambria, Silestone, or Caesarstone.
- Counter install: 1 day, plus a day for backsplash if it’s tiled over the counter.
That’s 1 to 2 weeks of no-progress in your kitchen, even when nothing has gone wrong. Homeowners who don’t expect it panic, call the contractor, and start hearing about delays that aren’t delays. It’s a fabrication hold, and it’s built into a realistic schedule from the start.
Two things pull this gap in:
- Locking the slab early (select slab and put down the measurement authorization when the cabinets are ordered)
- Ordering appliances with panel-ready specs locked so the fabricator isn’t waiting on appliance cutout dimensions
One thing pushes it out: switching stone at the last minute. Slab changes ripple through the template, the fabricator’s queue, and the install date.
Timelines by Scope: Cosmetic Refresh vs. Semi-Gut vs. Full Gut
Scope determines the shape of the calendar more than any other factor. Here are the honest ranges.
Cosmetic-only refresh (doors, hardware, paint, backsplash)
- Best case: 3 weeks.
- Realistic case: 4 to 6 weeks.
- What drives it: New cabinet doors and drawer fronts (do the boxes stay? if so, doors alone cut weeks), hardware swap, paint, new backsplash. No cabinets, no counters, no plumbing moved. Permit usually not required when plumbing and electrical aren’t touched.
Semi-gut (new cabinets and counters, same layout)
- Best case: 8 weeks.
- Realistic case: 10 to 14 weeks.
- What drives it: Cabinet lead time (4 to 8 weeks semi-custom), 2 to 4 weeks permit review, 1 to 2 weeks counter gap. Layout is unchanged so plumbing and gas lines don’t move, and rough-in inspection is a single pass.
Full gut with layout change
- Best case: 12 weeks.
- Realistic case: 14 to 20 weeks.
- What drives it: Plumbing and gas relocation, second rough-in inspection, extended drywall time, longer paint, more frequent punch list items. Add 2 to 4 weeks if a load-bearing wall is involved (structural engineering plus a second inspection).
For perspective on scope, our kitchen remodeling in Irving service page walks through what each scope covers in detail, including the trades involved.
Irving Permits and Inspection Timing
Permit review in Irving runs 2 to 4 weeks for a standard kitchen remodel, longer if the drawings come back with a request for additional information. The clock starts when the application is complete, not when you drop it off.
Two inspection stages show up on most Irving kitchen remodels:
- Rough-in inspection. Plumbing and electrical roughed in, inspected, and signed off before drywall closes. Timing: 1 to 3 business days after contractor calls for inspection.
- Final inspection. After everything’s installed, appliances in, and the space is functional. Timing: 2 to 5 business days after the contractor calls.
Build these into your expectations rather than letting them surprise you. On a semi-gut, permit review and inspection holds add a combined 2 to 4 weeks to the calendar. If we know that from day one, the timeline is honest. If we pretend they don’t exist and demobilize the crew twice waiting on a signature, we’ve just burned your trust.
Permits are non-negotiable on our side. A permit means the work is inspected by the city, it means the work is insurable if something goes wrong later, and it means you’re not disclosing unpermitted work when you sell the house. If you’re talking to another contractor about a general contractor in Irving and they offer to “skip the permit to save time,” that’s your cue to walk.
How to Read the Schedule Your Contractor Hands You
The schedule is a contract document whether or not it’s labeled that way. Read it like one before you sign.
Milestones vs. tasks
Milestones are the dates that gate everything downstream: “Cabinets ordered,” “Permit issued,” “Rough-in inspection passed,” “Template taken,” “Counter installed.” Tasks are the work inside a milestone: “Demo,” “Drywall hang,” “Set base cabinets.” A good schedule separates the two. If your schedule is a flat list of tasks with no milestone dates, it’s not a schedule.
What “weather days” mean on an interior job
Nothing. On interior kitchen work, weather days should not appear on the schedule. Our climate in Irving is a real factor for exterior work, and if you’re also doing siding or roofing, weather contingencies belong there. Interior kitchen work happens inside. A schedule that allocates weather days to interior demolition or cabinet install is padding, whether the contractor admits it or not.
What a legitimate delay notification looks like
A professional delay notification arrives in writing, within 24 to 48 hours of the slip, and names the specific cause: “Cambria slab delayed two days at the fabricator, new counter install date is the 14th.” It shows the effect on the total completion date. It doesn’t come as a phone call two days after the crew was supposed to show up, and it doesn’t leave you guessing whether dinner is happening this month.
Red flags in a schedule
- No milestone dates, only a start date and a finish date
- Weather days on interior work
- No lead times listed for cabinets, counters, or appliances
- No permit/inspection holds on the calendar
- Total elapsed time shorter than 4 weeks on a semi-gut
What Counts as a Legitimate Delay
Delays happen. Good contractors name them, work out the new schedule, and communicate before you notice.
Legitimate:
- Manufacturer delay on a cabinet line – outside anyone’s direct control, tracked, and reflected in the milestone date
- Inspection scheduling – the city inspector’s calendar is the city inspector’s calendar
- Hidden conditions behind the wall (out-of-code wiring, a surprise drain, water damage not visible pre-demo)
- Slab switch by the homeowner
- Weather damage to an exterior wall during a demolition that opens the envelope (rare on a kitchen, but real)
Not legitimate as a schedule excuse:
- “Weather days” on interior work
- Crew double-booked on another job
- Materials not ordered on time because the contractor was wrapping another project
- Permit not pulled because the contractor planned to “pull it as we go”
- A verbal delay with no explanation and no revised date
The difference between a project that runs on schedule and one that doesn’t comes down to whether the contractor priced the calendar they actually work against, or the calendar that closed the sale. The Penhallow Remodeling Irving home page and the team behind it exist because too many homeowners were sold the second kind.
Common Mistakes to Avoid
- Scheduling demo before cabinets are ordered. Starting demo before cabinets, slab, and appliances are on order means every day of cabinet lead time becomes visible in an empty kitchen. Order first, demo second.
- Bumping the counter template to “after the inspector.” The template doesn’t wait on the final inspection. It waits on cabinets. Sequencing it wrong adds a week for no reason.
- Choosing the appliance finish on day 30. Finish selection on a wall oven or a panel-ready refrigerator can push delivery by weeks. Lock the specs before cabinet drawings go into production.
- Skimping on the rough-in inspection to save time. A rough-in that closes without inspection has to be reopened later. There is no shortcut that saves time.
- Assuming cosmetic refresh means no permit. Some Irving refreshes trigger permits when electrical or plumbing is touched. Verify before demo.
- Reading a three-week quote as three weeks total. It’s three weeks of install days. Add design, ordering, permits, counter gap, and inspections and you’re closer to twelve or fourteen.
- Signing a schedule with no lead times listed. If the schedule doesn’t say “Cabinets ordered on X, arriving Y,” it’s an install schedule, not a project schedule.
See the difference
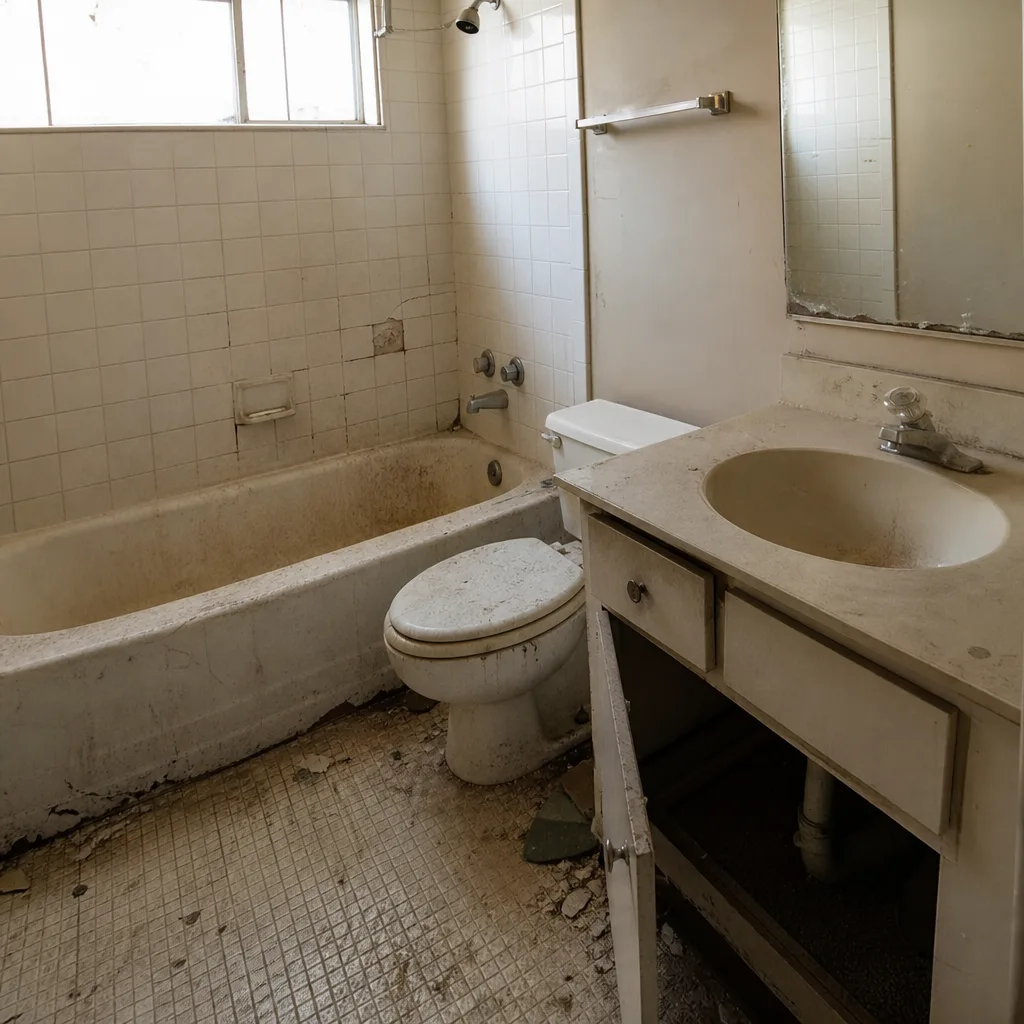 Before
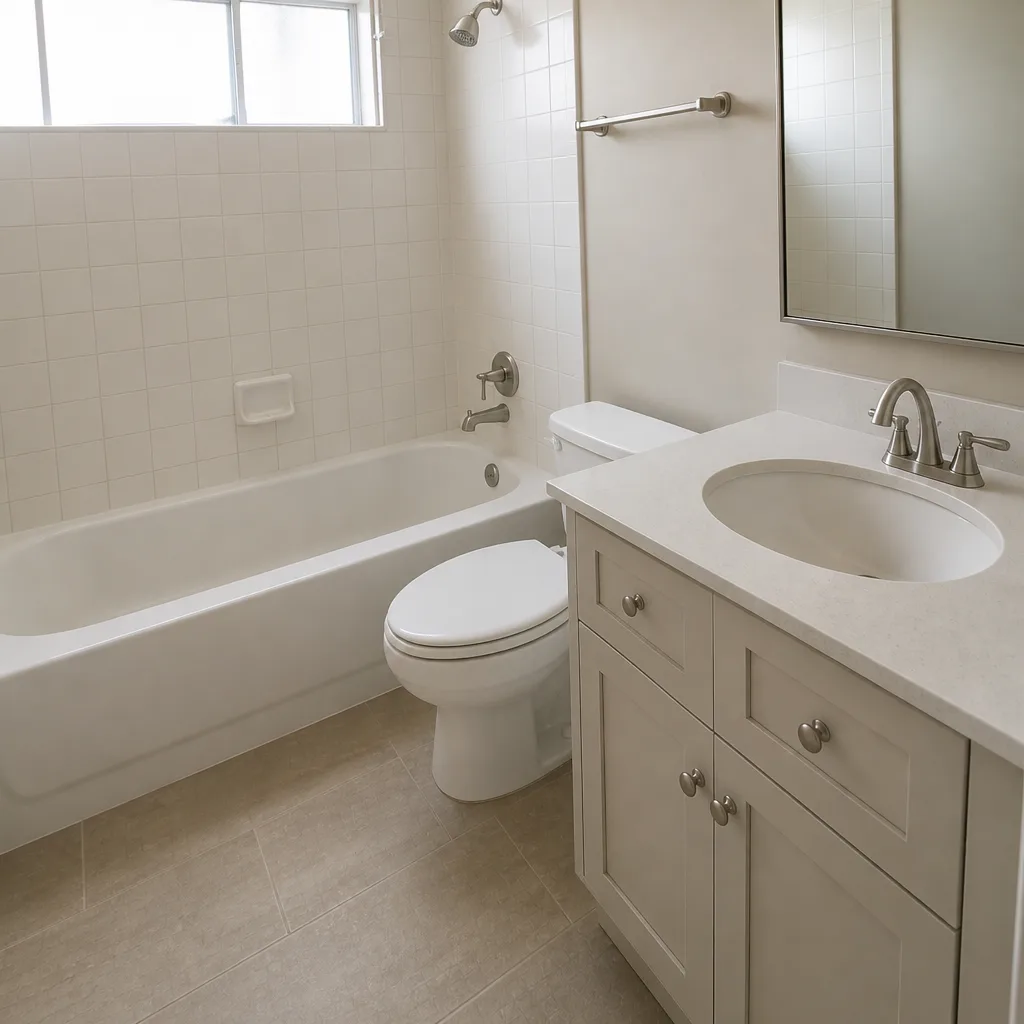 After
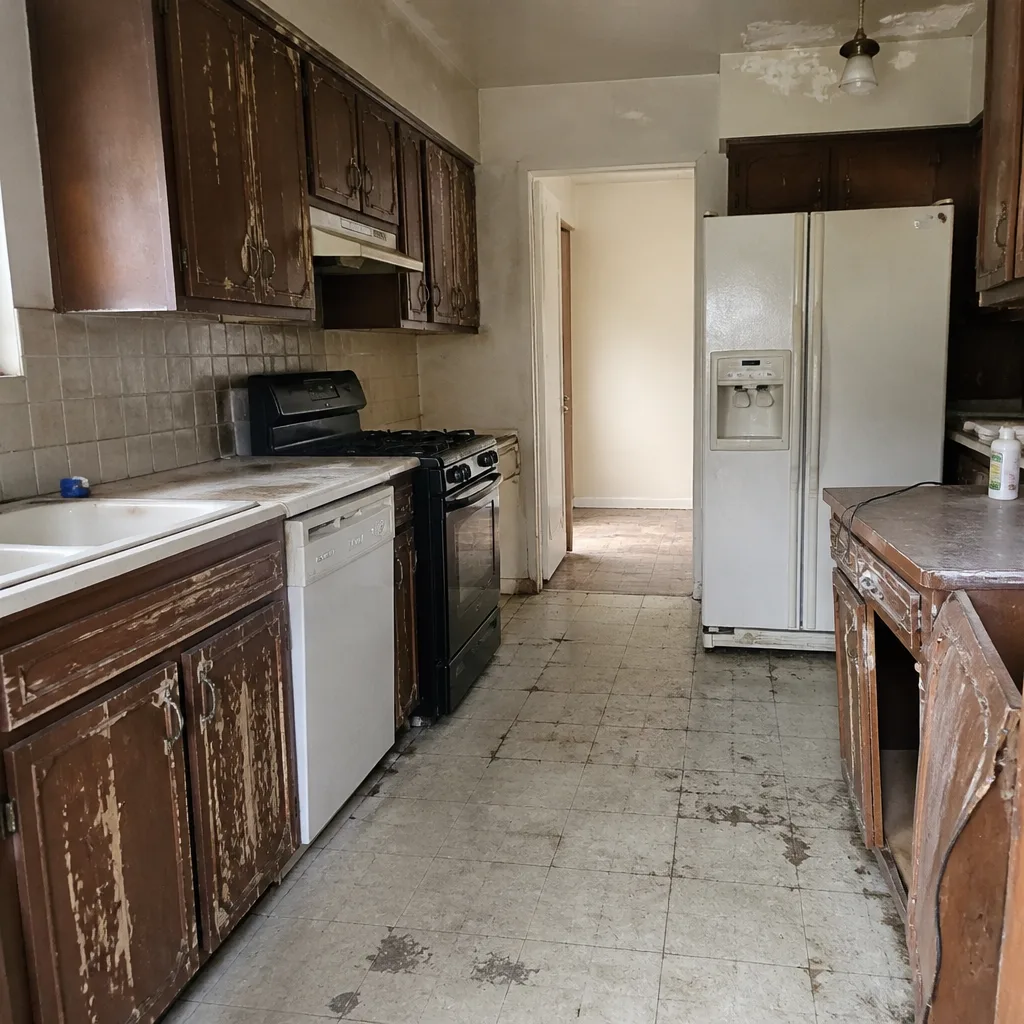 Before
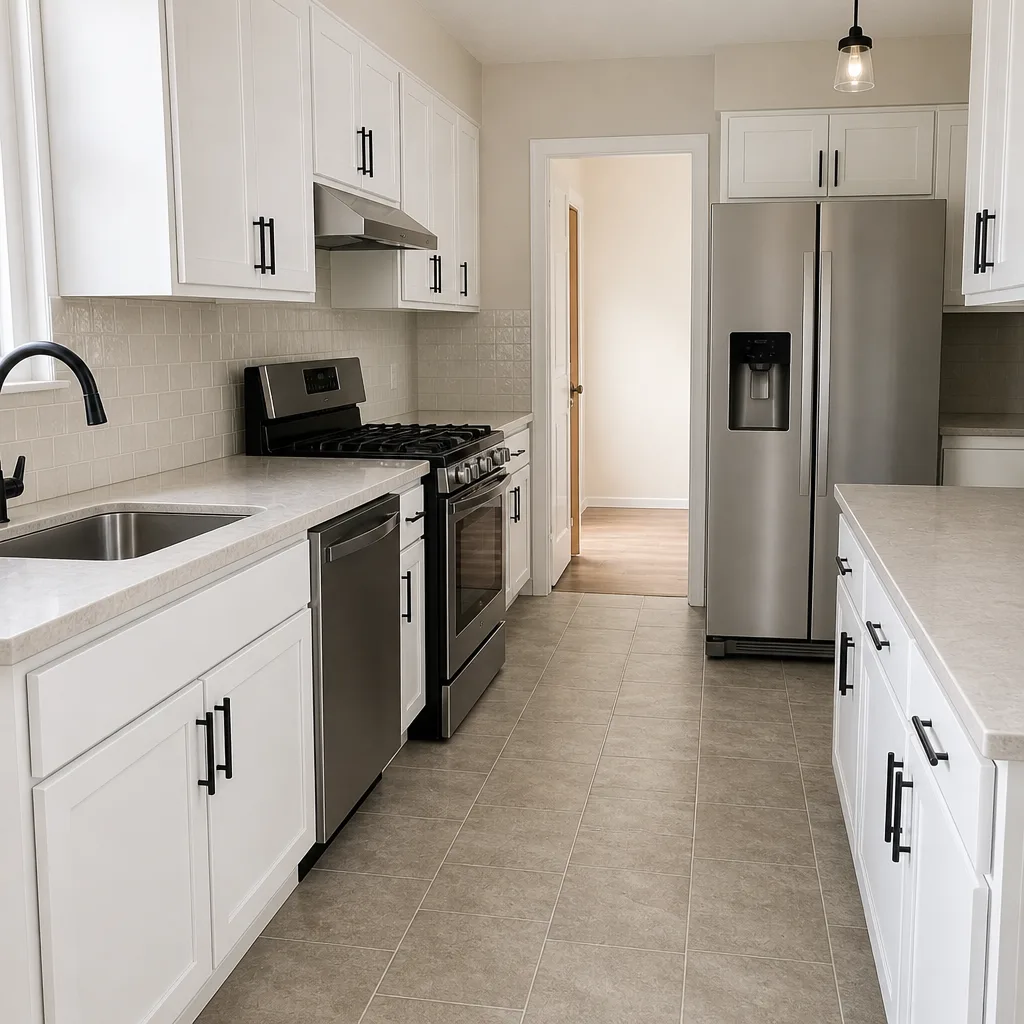 After
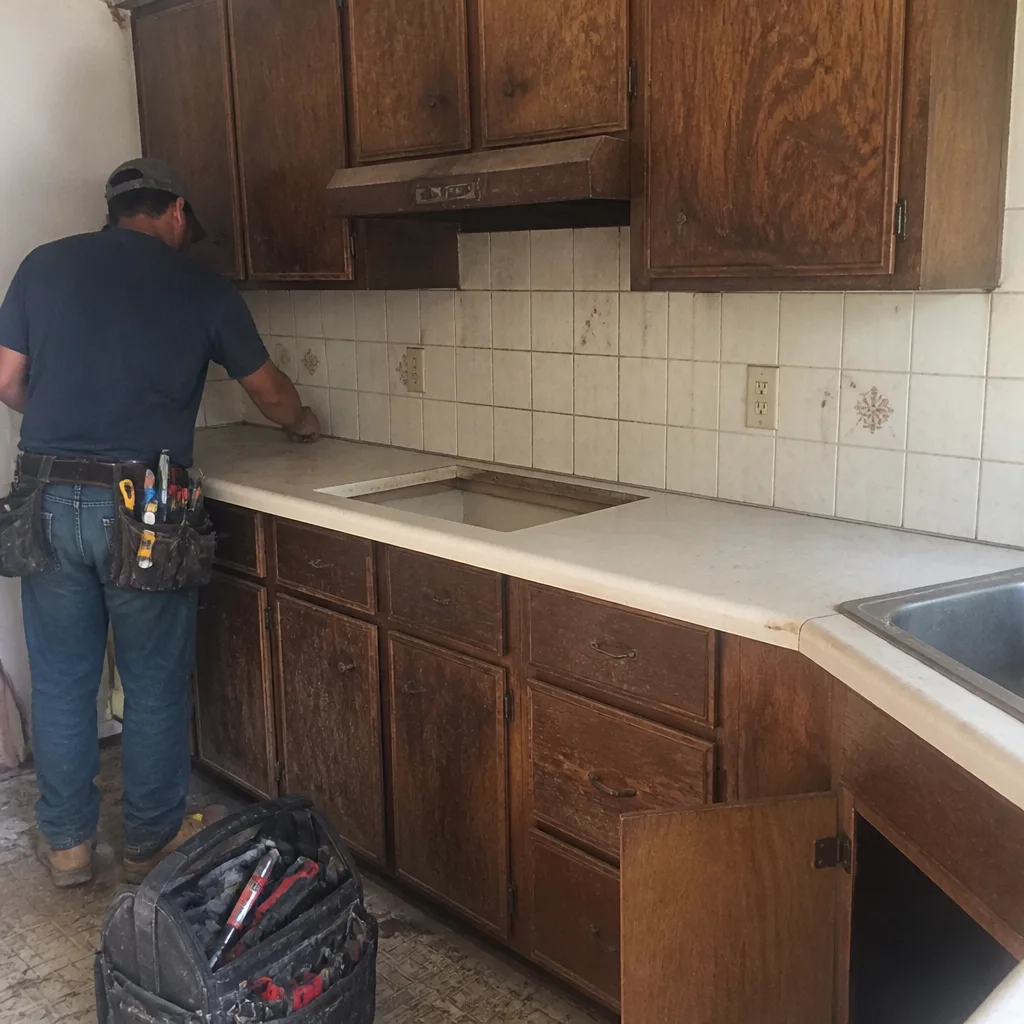 Before
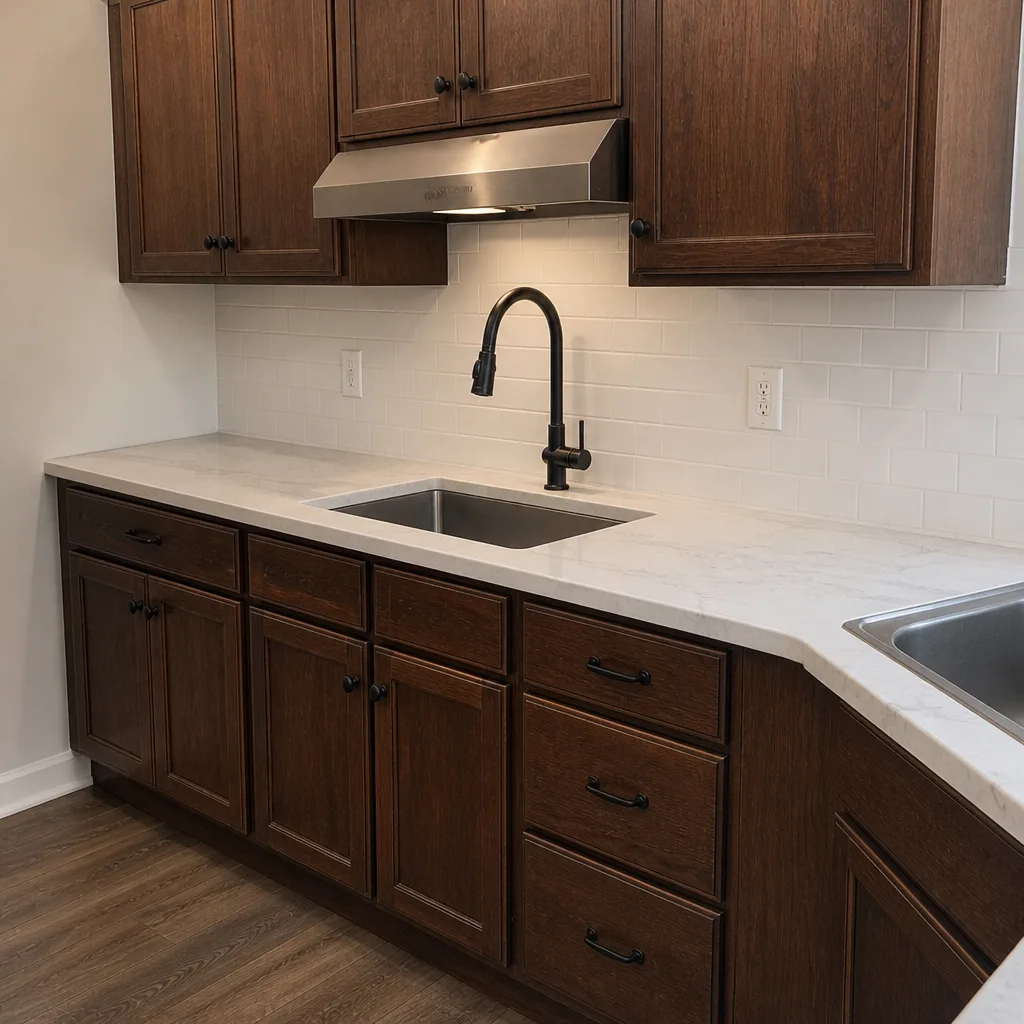 After
When to Call a Professional
If your kitchen needs any of the following, this is the point to get a general contractor involved rather than piecemealing trades:
- Anything that moves plumbing or gas – a sink relocation, a new cooktop position, a wall coming out
- Cabinet replacement (doors alone can go to a cabinet refinisher, but boxes need a cabinet installer and a coordinated schedule)
- Any work requiring an Irving permit
- A layout change, especially one involving a load-bearing wall
- Stone countertops where the template, fabrication, and install have to be sequenced around cabinet install
- A semi-gut or full gut where you want one written schedule with milestones and one point of accountability
Penhallow Remodeling Irving offers free estimates in Irving, and we put the timeline and the price in writing before work starts – call (844) 320-5939. Our technicians have up to 22 years of experience, are background-checked, and arrive in uniform, and every project comes with the 365-Day Done Right Promise in writing. If something fails within that year, we come back and fix it at no charge. The free return visit applies to any repair that doesn’t hold, with no service call fee.
Frequently Asked Questions
Seven to sixteen weeks for a semi-gut, and fourteen to twenty for a full gut with a layout change. The bulk of that time is design finalization, cabinet and counter lead times, permit review, and inspection holds – only three to six of those weeks are crew on-site. Call (844) 320-5939 for an estimate specific to your scope.
Only if a contractor is quoting you the install phase alone. The install phase on a semi-gut is often 3 to 6 weeks of actual work days, but the elapsed calendar from signed contract is longer because of ordering and inspection holds. A three-week total for a semi-gut is not realistic. Call us to walk through the actual schedule for your project.
Semi-custom cabinets from KraftMaid or Wellborn typically take 4 to 8 weeks from order to delivery; fully custom runs 8 to 12. The manufacturer is building your specific door style, finish, and cabinet sizes, not pulling stock. Ordering at signature keeps that lead time running parallel with permit review instead of stacked on top of it. Call (844) 320-5939 to talk through cabinet timelines for your kitchen.
One to two weeks for Cambria, Silestone, or Caesarstone. The fabricator can’t template until the cabinets are fully installed and shimmed, then fabrication takes 5 to 10 business days, then install happens in a day. That gap is built into our schedules from day one so it never becomes a surprise. Estimates are free – call us for the exact range on your project.
Two to four weeks for a standard kitchen remodel, longer if the city requests additional documentation on the drawings. Permit review runs in parallel with material ordering if it’s submitted promptly after design finalization. Skipping the permit isn’t an option – it’s a code violation and a selling headache later. Call us for a permit-inclusive quote.
No – and specifically, no, if you work with us. We write a price before any work starts, not a range or a verbal ballpark, and the number on day one is the number on the invoice. Change orders on unforeseen conditions (a surprise drain behind drywall, a code issue in the wall) are documented and priced in writing before anything is executed. Call (844) 320-5939 for a written price – the estimate is free.
The Bottom Line
A kitchen remodel takes 7 to 16 weeks from signed contract to dinner in the new space, and the honest schedule explains every one of those weeks. The install crew is only part of the story. Lead times for cabinets, counters, and appliances; permit review and inspection holds in Irving; the counter fabrication gap that opens between cabinet install and stone install; and the difference between scope tiers (4 to 6 weeks cosmetic, 10 to 14 semi-gut, 14 to 20 full gut) are the phases that decide the real date. If your contractor quotes the finish date around install alone, ask what happens during the counter gap and when your cabinets were ordered. If those questions don’t have clean answers, the schedule is a sales tool, not a plan. A written price, a real schedule with milestones, a live person on the phone 24/7, and the 365-Day Done Right Promise in writing is what you should expect before work starts. Call (844) 320-5939 for a free estimate on your Irving kitchen.
Written by the team at Penhallow Remodeling Irving.