Last updated November 17, 2026

Free written scope consultation - allowances, timeline, and change-order rules on paper before a single trade is scheduled
The Complete Home Remodeling Guide for Irving Homeowners
Irving has an unusual concentration of homes built between 1965 and 1985 – and that 20-year window is where three expensive problems overlap: galvanized plumbing, aluminum branch wiring, and asbestos-containing materials in flooring, ceiling texture, and joint compound. A homeowner planning a kitchen refresh in Valley Ranch or a whole-home update near the Las Colinas edge often doesn’t learn any of this until demo day, when the first wall opens and the scope doubles. This guide walks through the sequence that prevents that: structural work first, mechanical systems second, insulation and drywall third, finishes last. You’ll get real Irving cost ranges, the permitting structure for multi-trade projects, how to budget contingency by risk level, and the questions that reveal whether a remodeling company can actually run a whole-home job.
Quick Answer
Remodel a home in Irving in this order: resolve structural issues (foundation, framing, load paths), then mechanical systems (plumbing, electrical, HVAC), then insulation and drywall, then finishes. Skipping ahead to paint, flooring, or fixtures before the hidden systems are settled is the single most common cause of rework – typically adding 15% to 30% to a project that has to be opened up twice. A whole-home remodel in Irving generally runs $65,000 to $180,000 depending on square footage, how much mechanical work the housing stock forces, and finish level.
Styles & brands we work with
- Kitchen remodeling
- Bathroom remodeling
- Home additions & ADU
- Roofing
- Windows & doors
- Driveway & pavers
- Fence
Table of Contents
- Why Sequencing Decides Your Budget
- What Irving’s 1965-1985 Housing Stock Means for Your Scope
- Pier-and-Beam vs. Slab: How Foundation Type Changes the Work
- How Permitting Works for a Whole-Home Project in Irving
- Budgeting a Multi-Scope Remodel: Contingency by Risk Level
- One Written Contract, One Accountable Company
- How to Evaluate a Remodeler’s Whole-Home Capacity
- Common Mistakes to Avoid
Why Sequencing Decides Your Budget
Every remodel has a hidden order to it. The visible work – cabinets, tile, paint, trim – is the last 20% of the calendar and roughly 40% of the budget. The other 60% happens behind the walls, and once you cover it up, you don’t get a second cheap chance to fix it.
Here’s the sequence that holds up on multi-room and whole-home projects in Irving:
- Structural. Foundation repair, beam replacement, load-bearing wall removal, framing corrections. If a wall is coming out, the header and any needed engineering happen now – not after the drywall goes back.
- Mechanical rough-in. Plumbing supply and drain lines, electrical circuits and panel upgrades, HVAC ductwork and equipment. All of this gets inspected before it’s covered.
- Insulation and drywall. Sealing, insulating, hanging, taping, texture. This is the point of no return – every decision above has to be locked in.
- Finishes. Cabinets, countertops, tile, flooring, fixtures, paint, trim, hardware.
Reversing that order is where budgets break. We’ve seen homeowners replace bathroom tile, then discover a cast-iron drain line failing underneath – and the new tile has to come up. The rework on that single decision ran over $4,000 and three weeks. Paint done before the electrical panel is upgraded means patching and repainting the same hallway twice. Flooring laid before cabinets go in usually survives, but flooring laid before a plumbing rough-in almost never does.
If you’re planning a single room rather than a whole house, the same logic scales down. Our guide to bathroom remodeling in Irving applies this sequence to a room where the mechanical work is unusually dense – waterproofing, drain lines, ventilation, and electrical all fit in less than 50 square feet.
What Irving’s 1965-1985 Housing Stock Means for Your Scope
If your home went up in that window – a lot of the neighborhoods south of Airport Freeway and the older pockets around downtown Irving fit – you should budget for three specific findings before demo day.
Asbestos testing
Homes built before roughly 1980, and in some cases before 1985, can contain asbestos in vinyl floor tile and the mastic beneath it, in popcorn ceiling texture, in drywall joint compound, and in older pipe insulation. Federal rules require testing before disturbing material that may contain asbestos on a renovation of a certain size. In practice: if your home falls in that range and you’re pulling up flooring, scraping ceilings, or opening walls, get a sample tested by a licensed inspector before demo. Testing a handful of samples typically runs $300 to $700 in the Irving area. Abatement, if it’s needed, is a separate line item and can run several thousand dollars depending on square footage – budget for the possibility rather than assuming the best case.
Aluminum branch wiring
Homes built from roughly 1965 to 1973 often have aluminum branch-circuit wiring rather than copper. Aluminum expands and contracts more than copper at connections, which is where the failure risk lives – not in the wire itself but at the terminations. For a remodel, this affects your electrical scope directly: a licensed electrician has to evaluate the connections and either pigtail them with approved connectors or rewire the affected circuits. A whole-house rewire in an Irving home in the 1,500 to 2,200 square foot range commonly lands between $8,000 and $15,000. You don’t need to fear it; you do need to scope it before you hang drywall.
Galvanized plumbing
Galvanized steel supply lines from the same era corrode from the inside out. They don’t fail dramatically – they just keep narrowing until your shower pressure drops and the water runs slightly brown on first draw. If your home still has galvanized supply lines, a repipe belongs in the mechanical phase of the remodel, not after. A full repipe in an Irving home typically runs $4,500 to $9,500 depending on fixture count and access.
Pier-and-Beam vs. Slab: How Foundation Type Changes the Work
Irving has both foundation types, sometimes on the same street. Which one you have changes how floor and cabinet work gets approached, and it’s worth confirming before you pick a flooring material.
Pier-and-beam
On pier-and-beam, the floor structure sits above grade on piers with a crawl space underneath. Three practical consequences:
- Plumbing and electrical can often be accessed from below, which lowers repipe and rewire costs and shortens the schedule.
- Sagging or bouncy floors usually point to joist or beam issues that can be corrected from underneath rather than by tearing out the subfloor from above.
- Leveling matters before cabinets and tile go in. A floor that’s out of level by more than a quarter inch over a few feet will telegraph through large-format tile and show up as gaps at cabinet toe kicks. Correct it in the structural phase.
Slab
On slab, the plumbing is embedded in or under the concrete. Moving a drain for a new shower or island layout means saw-cutting and patching the slab – a real line item, typically $1,500 to $5,000 depending on how far the drain moves and whether the slab has post-tension cables (which have to be located and avoided). Slab homes in Irving also show hairline cracks routinely; the question isn’t whether there’s a crack but whether it’s active. A structural engineer’s assessment, usually a few hundred dollars, is cheap insurance before you spend five figures on tile and cabinetry over a floor that may still be moving.
If your project is primarily about getting the major systems and structural issues right before finishes – which a lot of whole-home work in Irving is – that’s general contracting work, and our page on general contracting in Irving covers how those scopes get coordinated.
How Permitting Works for a Whole-Home Project in Irving
Permitting structure is one of the most common sources of delay on a multi-scope project, and it’s worth understanding before you sign a contract.
When one permit covers multiple trades. A general building permit can cover structural work, framing, and the coordination of the trades under it, but plumbing, electrical, and mechanical work each typically require their own trade permits, pulled by the licensed trade performing the work. A whole-home remodel therefore usually means a bundle of permits, not one.
Inspections happen in phases, and the phases gate the schedule. The rough-in inspections for plumbing, electrical, and HVAC must be passed before insulation and drywall go up. That’s a hard stop. If your contractor schedules drywall before the rough-in inspection is on the calendar, you’ll either delay the drywall or fail the inspection behind it. On a multi-phase Irving project, expect somewhere between six and fourteen inspections depending on scope.
Track inspections as a list, not a feeling. Ask for a written inspection log with each phase, the date it passed, and the permit number it belongs to. At closeout, you want a record that every permitted scope was inspected and closed – that documentation matters when you sell.
The work of pulling permits, scheduling inspections, and keeping trades in sequence is squarely the general contractor’s job, and it’s a good way to judge whether a company is set up for whole-home work. Our home page at Penhallow Remodeling Irving describes how we run that process. One thing we hold to on every project: a written price before any work starts, so the number on day one is the number on the invoice.
Budgeting a Multi-Scope Remodel: Contingency by Risk Level
A single contingency percentage across a whole project is either too small for the risky parts or too fat for the predictable parts. Better to allocate by risk level.
- Structural and mechanical scopes: 20% contingency. Foundation, framing, repipe, rewire, HVAC. These are the scopes where what you find once you open things up is least predictable in older Irving housing stock.
- Finish scopes: 10% contingency. Cabinets, countertops, tile, paint, fixtures. Still variable, but you’re choosing the materials, so the range is narrower.
Here’s how real Irving numbers tend to land on the major scopes:
| Scope | Typical Range |
|---|---|
| Kitchen remodel (full) | $22,000 – $65,000 |
| Bathroom remodel (full) | $12,000 – $35,000 |
| Whole-home remodel | $65,000 – $180,000 |
| Full repipe | $4,500 – $9,500 |
| Panel upgrade / partial rewire | $2,500 – $6,500 |
| Whole-house rewire (aluminum) | $8,000 – $15,000 |
| Asbestos testing (per project) | $300 – $700 |
| Slab drain relocation | $1,500 – $5,000 |
Where the money actually goes: cabinetry and countertops are typically the largest single finish line, and the cabinet line you choose swings the kitchen number more than any other decision. A mid-grade semi-custom cabinet is a different budget than a full-custom build. We install KraftMaid and Wellborn cabinetry and Cambria, Silestone, and Caesarstone quartz surfaces, and we’ll show you the price difference between lines before you commit. We install Kohler and Moen fixtures as standard. Window replacement is a separate scope homeowners often fold in – we work with CWS and ES Windows on those, and it’s worth doing the window work in the same structural phase as the rest so exterior trim gets touched once. Our kitchen remodeling in Irving page breaks the kitchen line items down further.
One Written Contract, One Accountable Company
A multi-scope remodel split across four contractors means four contracts, four schedules, and – when something goes wrong at the seam between two trades – four people pointing at each other. The plumber says the framing was wrong. The framer says the plumber was late. The drywaller hangs over an inspection that wasn’t done.
When a single company holds the full scope in writing, that seam disappears. You have one accountable party, one schedule, and one warranty covering the whole job. That’s the structure we work to under the Kingswell standard: say the price before the work, show up in the window we gave, leave the place cleaner than we found it. Every project gets a written price before work starts, and we back the work with a 365-Day Done Right Promise – if something fails inside that year, we come back and fix it at no charge, and that’s in writing on the project, not a verbal assurance.
A word on evaluating quotes: a single contract doesn’t mean a single number. Ask for line items by scope so you can see what’s included in structural, mechanical, and finishes separately. If a bid has one lump sum and no breakdown, you can’t tell whether the plumbing is in there or was quietly left out to make the number look better.
How to Evaluate a Remodeler’s Whole-Home Capacity
A company that does excellent single-room work isn’t automatically set up for a whole-home project. Coordinating trades, managing inspections, and holding a 4-6 month schedule is a different operational muscle than finishing one bathroom in three weeks. These questions sort it out fast:
- “Show me your permit and inspection log from a recent multi-trade project.” If they can produce it, they run the process. If the answer is vague, they don’t.
- “Who is my single point of contact, and how do I reach them?” On a whole-home job you need one name and one number for the duration, not a different sub every week.
- “How many active projects does your team run at once?” A company stretched across too many concurrent whole-home jobs can’t hold a schedule. Ask what happens when one slips.
- “What’s your process when a trade falls behind?” The answer reveals whether they have a recovery plan or just hope.
- “Is the price written and fixed before work starts, and what’s covered if something fails?” A written number and a written guarantee are the two things that protect you across a long project.
- “Are your technicians background-checked?” On a whole-home project, crews will be in your house for months. You should know who’s coming in.
Our technicians have up to 22 years of experience, all are background-checked and arrive in uniform, and a live person answers the phone around the clock – no voicemail maze, no callback window. That last part matters more on a long project than a short one: when a question comes up on a Saturday, you want an answer before Monday.
Common Mistakes to Avoid
- Starting with finishes. Painting or laying flooring before mechanical work is scoped is the most expensive mistake on this list – you’ll pay to undo and redo the same surface. Lock structural and mechanical first.
- Assuming an older Irving home is “standard.” A 1970 home near downtown Irving is not the same scope as a 2005 build. Budget for asbestos testing, aluminum wiring evaluation, and galvanized plumbing until you’ve confirmed otherwise.
- Using one contingency percentage across everything. Mechanical and structural work deserves 20%; finishes deserve 10%. A flat 10% leaves you short exactly where surprises live.
- Splitting a whole-home job across separate contractors with separate contracts. It saves nothing when a defect falls in the gap between two trades and both decline to own it.
- Accepting a verbal estimate. A ballpark that changes at the door is the single most common complaint we hear from Irving homeowners. Get the number in writing before work starts.
- Ignoring foundation levelness before cabinets and tile. In pier-and-beam homes especially, an unlevel floor telegraphs through large-format tile and shows up as gaps at the toe kicks.
- Scheduling drywall before the rough-in inspection is on the calendar. The inspection gates the drywall; sequencing it wrong costs you a week or more.
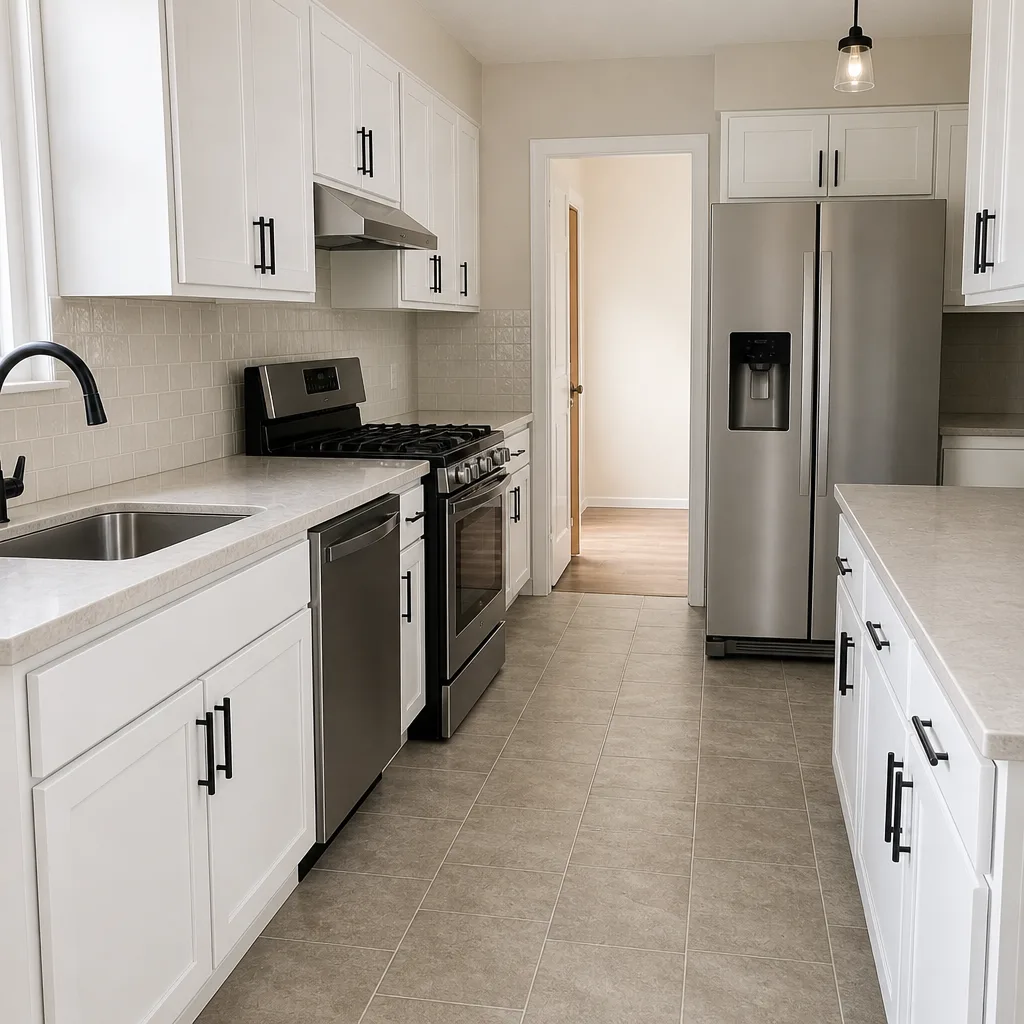
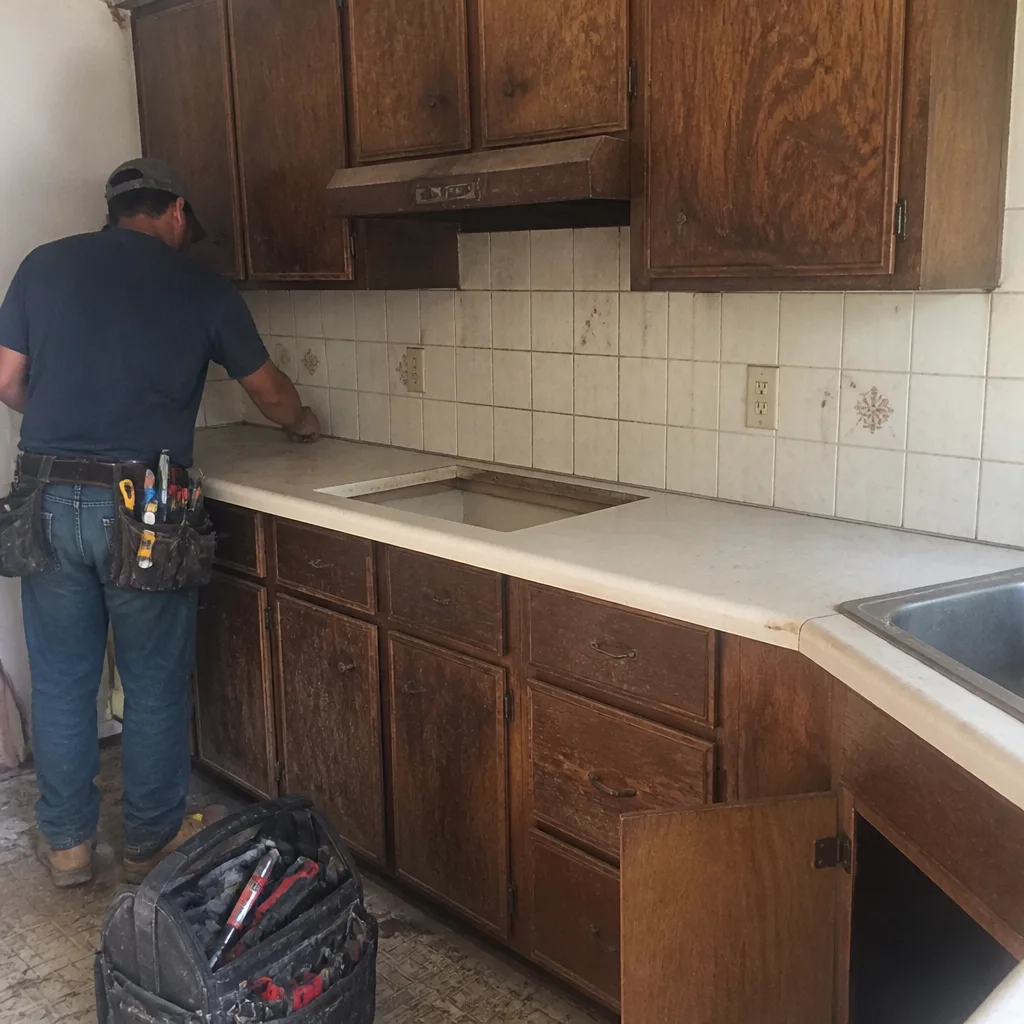
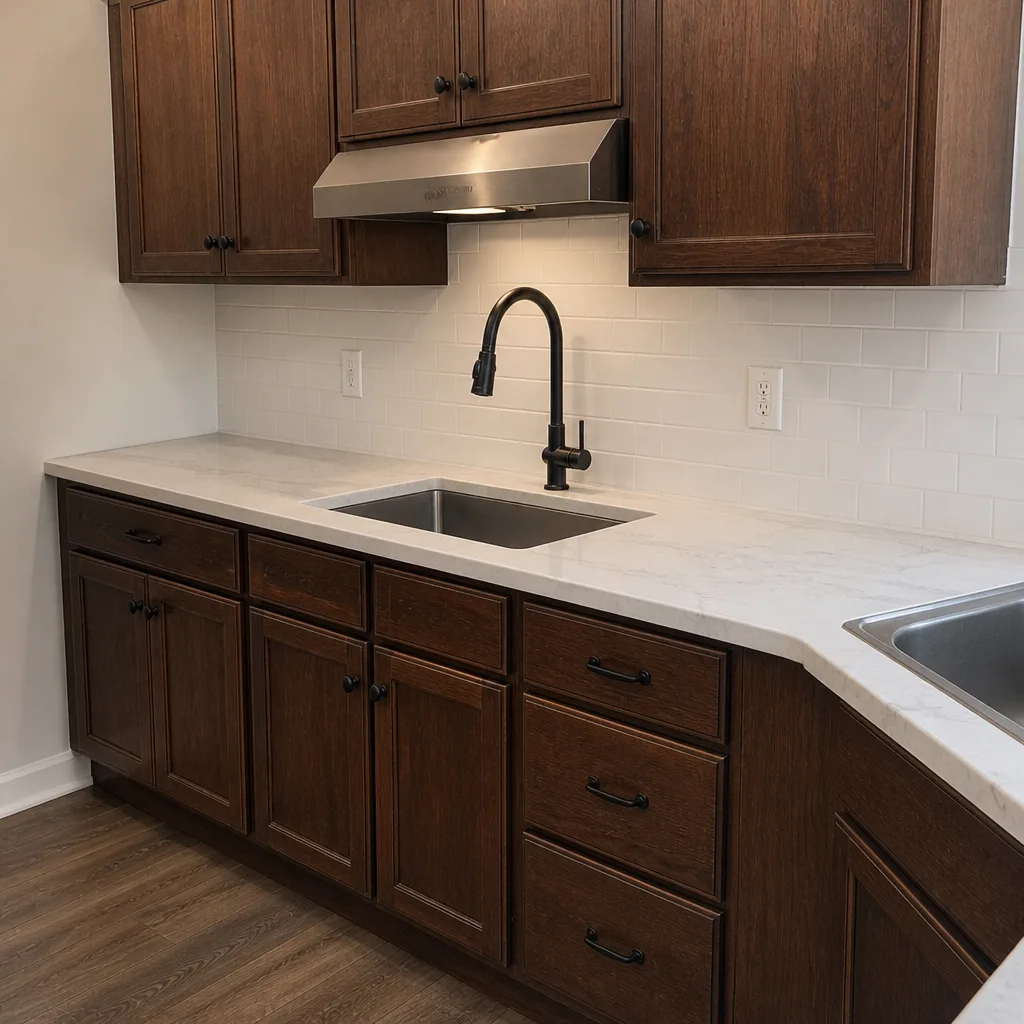
See the difference
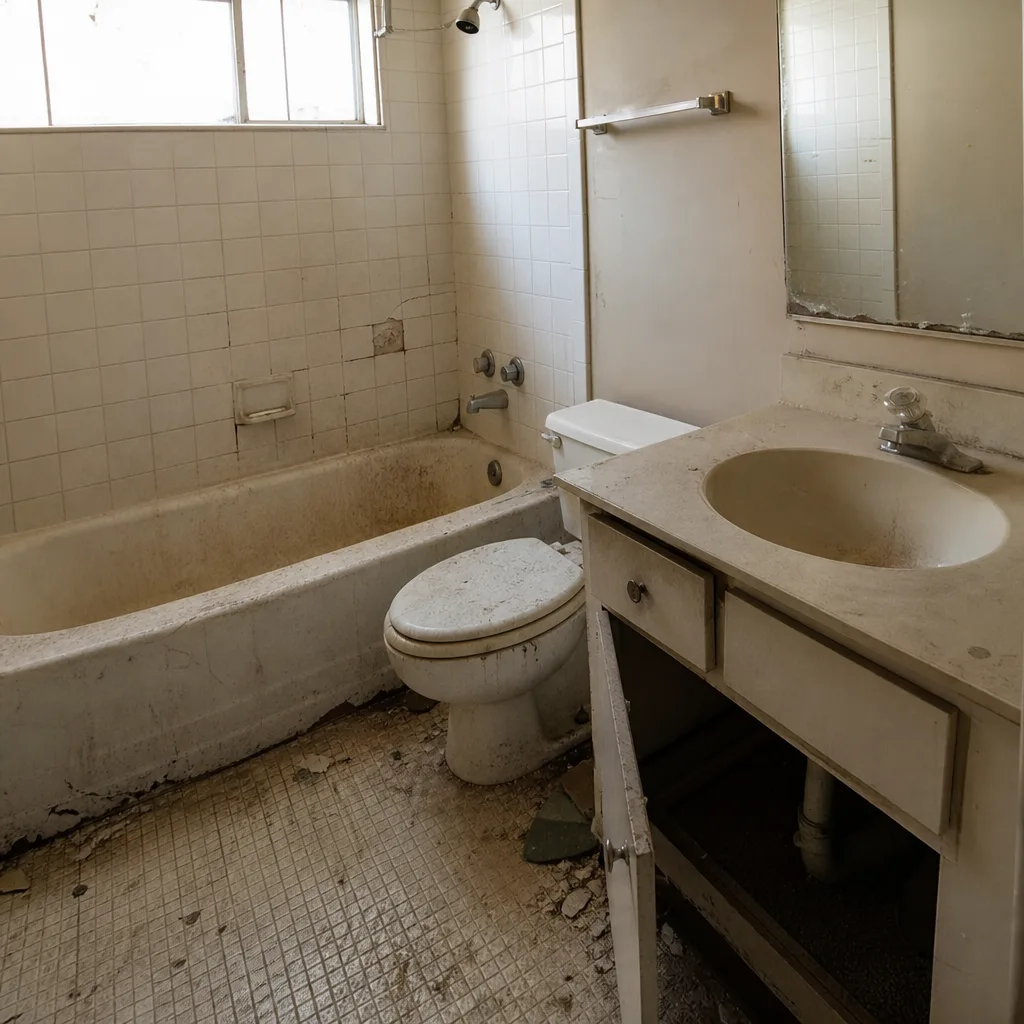 Before
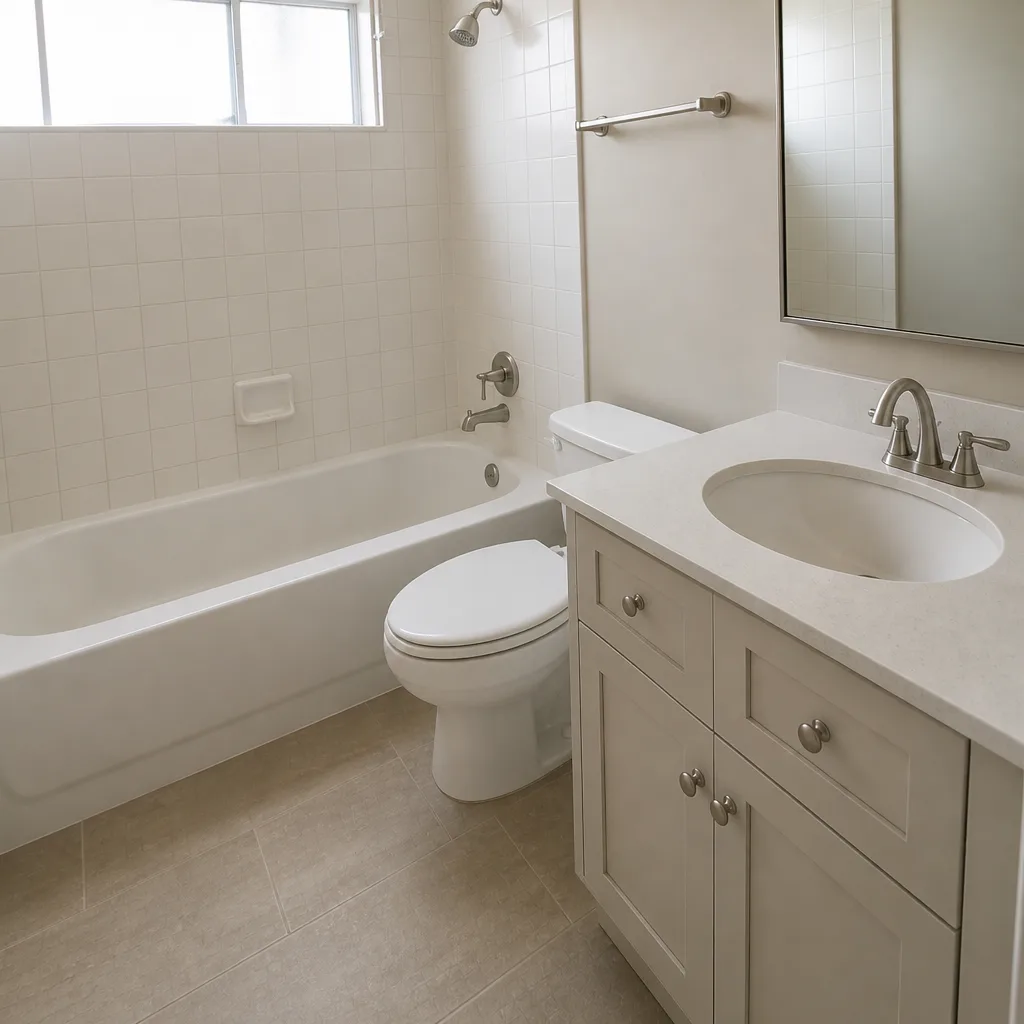 After
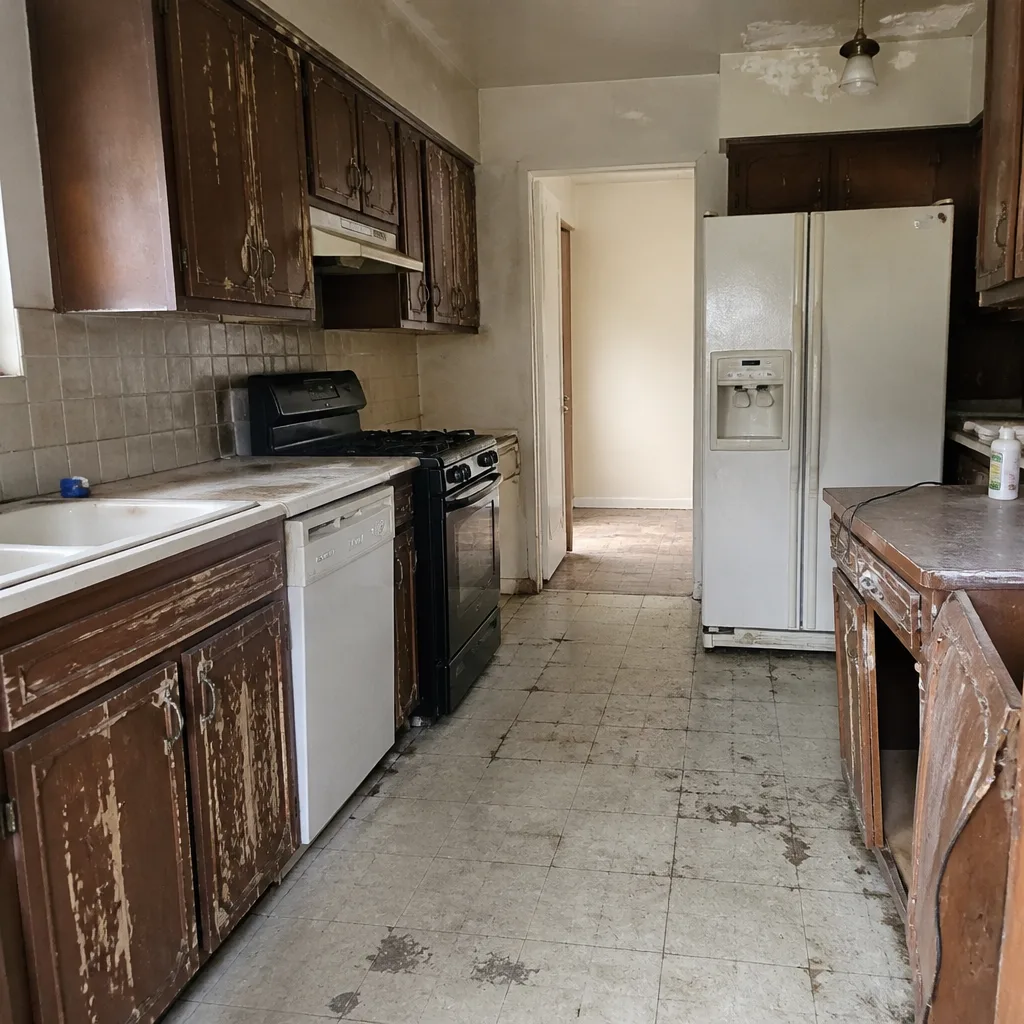 Before
 After
 Before
 After
When to Call a Professional

Some of this work is judgment and some of it carries real risk, and the line between them matters. Anything involving your electrical panel, aluminum branch wiring, or gas lines should go to a licensed electrician or plumber – the failure mode is fire, not inconvenience. Spring-loaded structural work, load-bearing wall removal, and foundation repairs belong to licensed structural professionals. Asbestos handling is regulated and requires a licensed abatement contractor; don’t scrape it yourself.
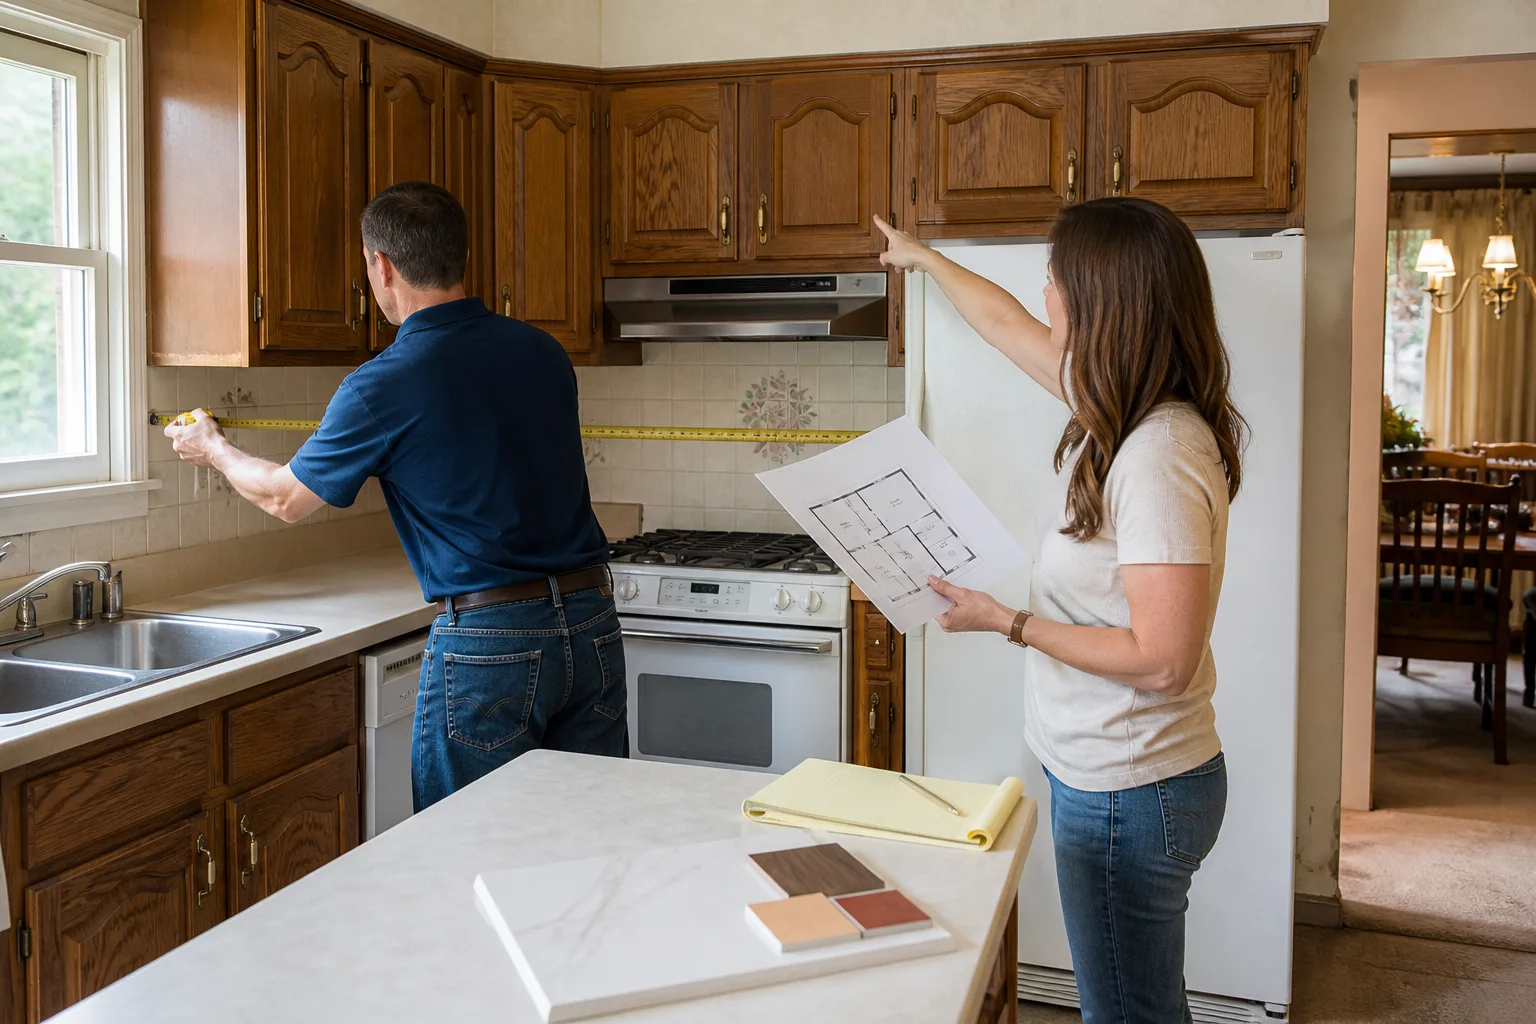
On the planning side, if you’re weighing a whole-home remodel across more than one room, or an Irving home in the 1965-1985 window where the mechanical scope is unknown, the smart move is to get a written scope and price before committing. Penhallow Remodeling Irving offers free estimates in Irving – call (844) 320-5939 to schedule yours. We’ll walk the house, tell you what the housing stock likely means for your scope, and put the price and the guarantee in writing before anything gets opened up.
Frequently Asked Questions
Structural work first, then mechanical rough-in (plumbing, electrical, HVAC), then insulation and drywall, then finishes last. Reversing that order means paying to undo and redo the same surfaces when hidden problems surface – typically adding 15% to 30% to the project. Lock the structural and mechanical scopes before any finish work begins. Call (844) 320-5939 for a free estimate on your Irving project.
If your home was built before roughly 1980, and in some cases before 1985, you should test before disturbing flooring, ceiling texture, or drywall joint compound. Testing typically runs $300 to $700 for a handful of samples. It’s a small cost that protects you from a much larger abatement bill mid-project. Call (844) 320-5939 to schedule a free estimate.
A whole-home remodel in Irving generally runs $65,000 to $180,000 depending on square footage, how much mechanical work the housing stock requires, and finish level. Homes in the 1965-1985 window can land at the higher end if aluminum wiring, galvanized plumbing, or asbestos abatement is in scope. Call (844) 320-5939 for a written, line-item price on your specific home.
Aluminum branch wiring, common in homes built from roughly 1965 to 1973, is a connection risk rather than a wire risk. A licensed electrician needs to evaluate the terminations and either pigtail them with approved connectors or rewire the affected circuits. A whole-house rewire typically runs $8,000 to $15,000. Call (844) 320-5939 to have your scope evaluated.
It shouldn’t – not if the price is written before work begins. We give every homeowner a written price before any work starts, so the number on day one is the number on the invoice. Genuine surprises behind the walls get discussed before work continues, not billed after. Call (844) 320-5939 for a free estimate with a written price.
A whole-home remodel in Irving typically runs four to six months, longer if structural or foundation work is in scope. Inspection phases – especially rough-in before drywall – are the main schedule gates. A company that tracks inspections on a written log holds the timeline; one that doesn’t will lose weeks. Call (844) 320-5939 to get a schedule estimate for your project.
The Bottom Line

Remodeling an Irving home well comes down to one idea: settle the hidden systems first. The 1965-1985 housing stock carries real mechanical and material risks – galvanized plumbing, aluminum wiring, asbestos – and every one of those is dramatically cheaper to address before drywall goes up than after. Sequence structural, then mechanical, then insulation and drywall, then finishes. Budget 20% contingency on the risky scopes and 10% on finishes. Get one written contract covering the full scope from one accountable company, with a written price and a written guarantee. Everything else is detail. Call (844) 320-5939 for a free estimate and we’ll put the price and the guarantee in writing before anything gets opened up.
Written by the team at Penhallow Remodeling Irving.