Last updated November 17, 2026




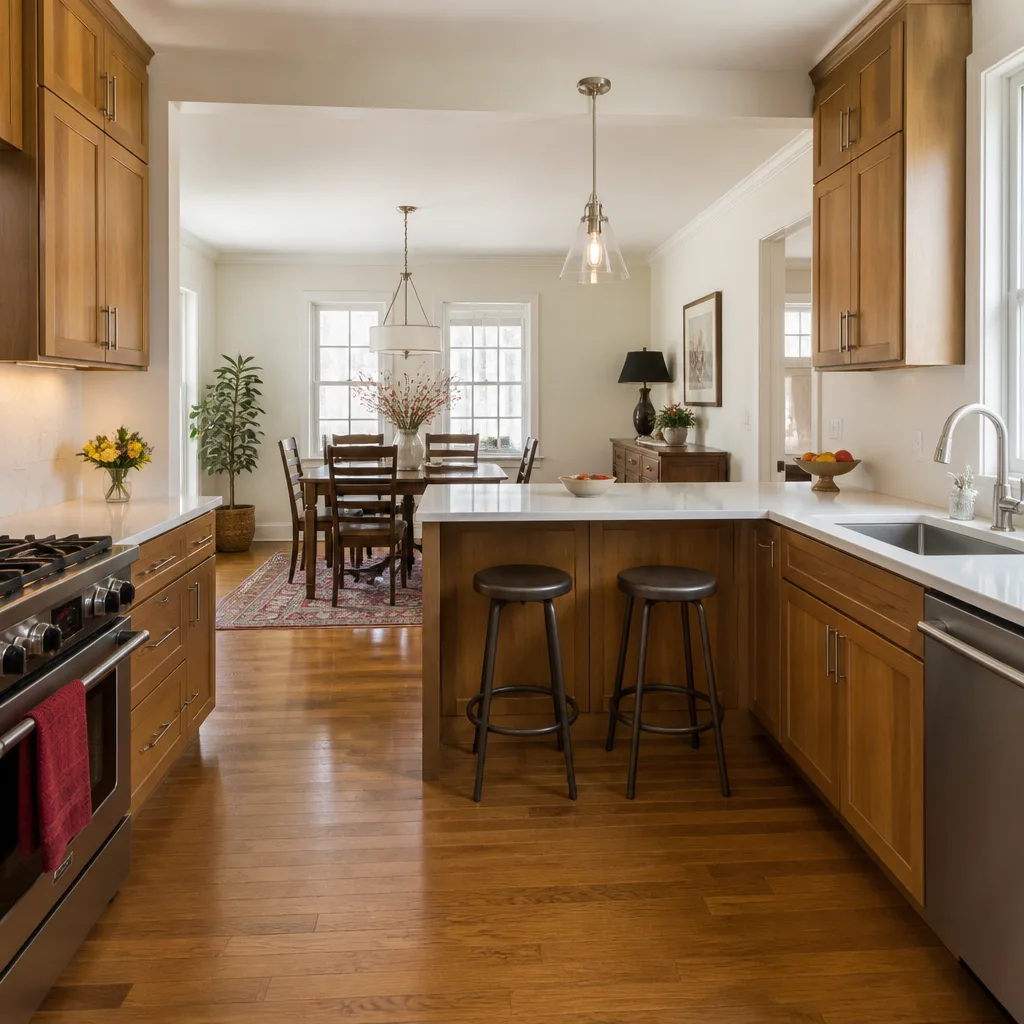
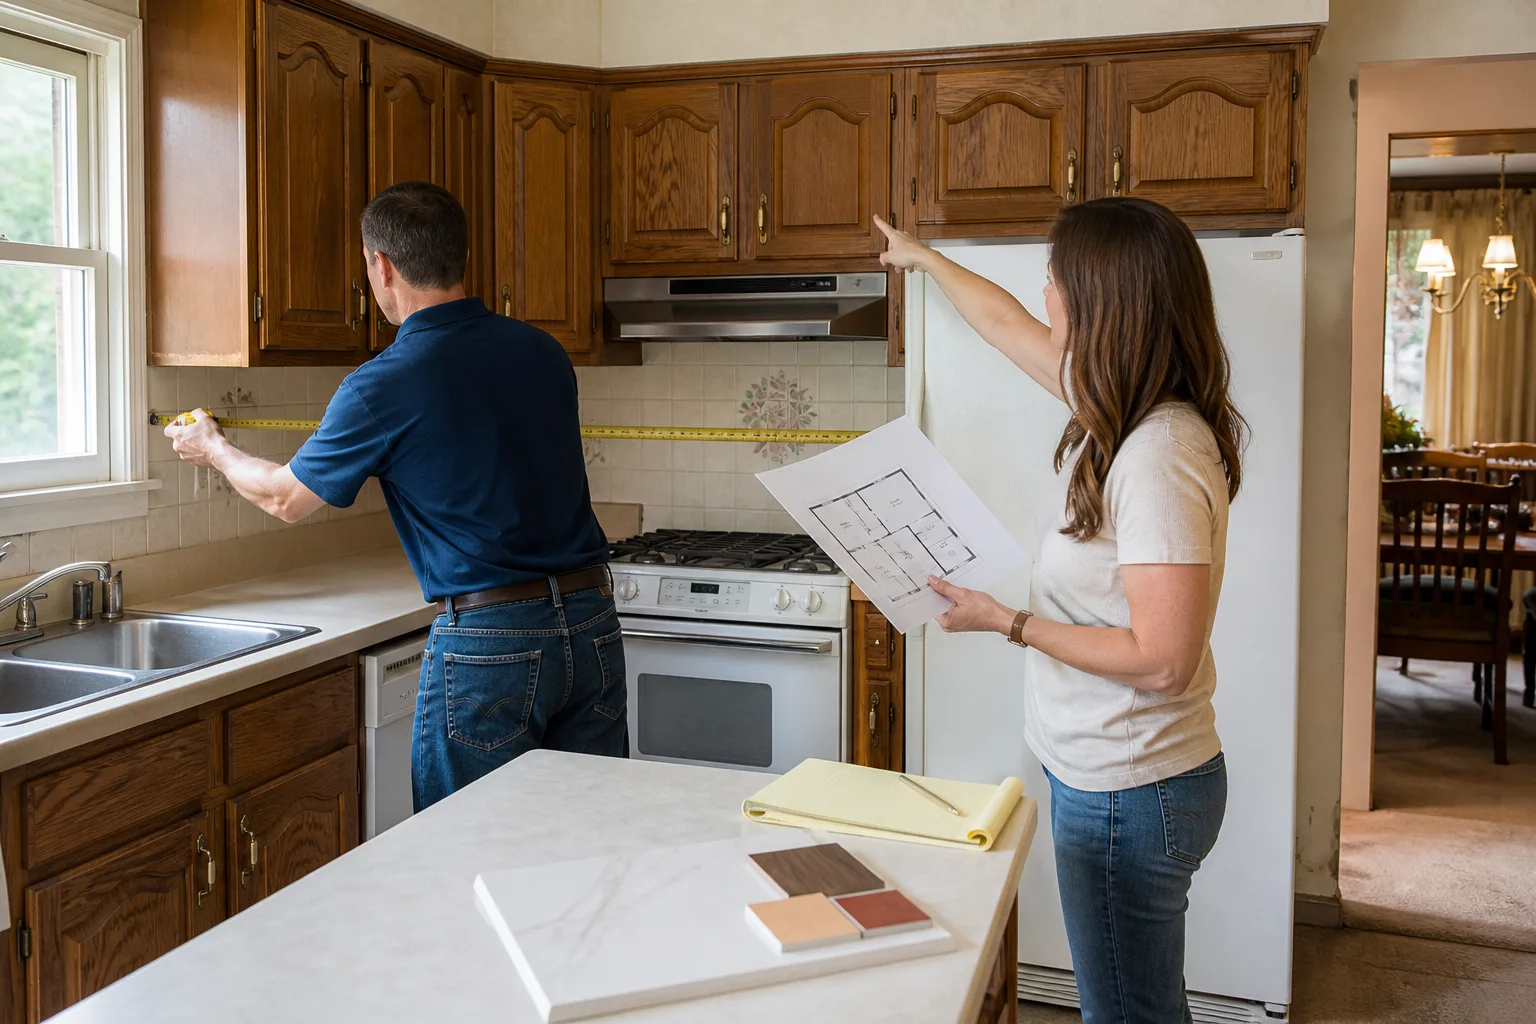
Free written scope consultation - allowances, timeline, and change-order rules on paper before a single trade is scheduled
How Long Does Bathroom Remodeling Take? Timelines and What to Expect
The average full bathroom remodel is quoted at 1-2 weeks, yet industry data shows nearly 60% run longer. Almost every one of those overruns traces back to a single surprise: rotted subfloor under the old vinyl, wiring that was never brought up to code, or a drain line sitting three inches from where the drawing promised. The visible work – tile, vanity, fixtures – is rarely the problem. The wall cavity is. Below, we break the schedule into the phases nobody explains to you, list the discoveries we actually find in Irving homes, and give you honest best-case, expected, and extended timelines for a half bath, a full gut, and a primary bath with layout changes. You’ll leave knowing exactly what a realistic calendar looks like and how to hold a contractor to it.
Quick Answer
A full bathroom remodel typically takes 3 to 6 weeks of active work, from demo to final inspection. A half-bath refresh runs 1 to 2 weeks, while a primary bath with a moved toilet, relocated shower, or new window can stretch to 8 or 10 weeks. The single biggest variable is what the crew finds once the walls are open, not the material selection.
Styles & brands we work with
- Kitchen remodeling
- Bathroom remodeling
- Home additions & ADU
- Roofing
- Windows & doors
- Driveway & pavers
- Fence
Table of Contents
- The Six Phases of a Bathroom Remodel, In Order
- Why Some Phases Have a Minimum Wait You Can’t Rush
- Five Wall-Open Discoveries We Find in Irving Homes
- How the Irving Permit and Inspection Schedule Works
- What a Real Written Project Schedule Should Contain
- Best-Case, Expected, and Extended Timelines by Project Type
- Common Mistakes to Avoid
- Frequently Asked Questions
The Six Phases of a Bathroom Remodel, In Order
Every bathroom project moves through the same six phases. The lengths change, but the order doesn’t, and a contractor who wants to skip a step is telling you something. Here’s the sequence we follow on every bathroom remodeling in Irving project.
- Demo (1-2 days). Tear out the old tub, tile, vanity, and drywall to the studs. This is the first place a schedule changes, because demo is where hidden water damage shows itself.
- Rough-in and framing (2-4 days). New plumbing supply and drain lines, electrical circuits for lighting and outlets, and any framing changes for a moved fixture or a new niche. Rough-in means the plumbing and wiring that live inside the wall, before anything gets covered up.
- Rough-in inspection (1-5 days, calendar-dependent). The Irving building inspector signs off on the plumbing, electrical, and framing before the walls close. More on this below.
- Substrate and waterproofing (2-3 days, plus 24 hours of cure). Cement board or a bonded waterproof membrane goes up behind the tile, and joints get taped and sealed. The waterproofing must cure before tile touches it.
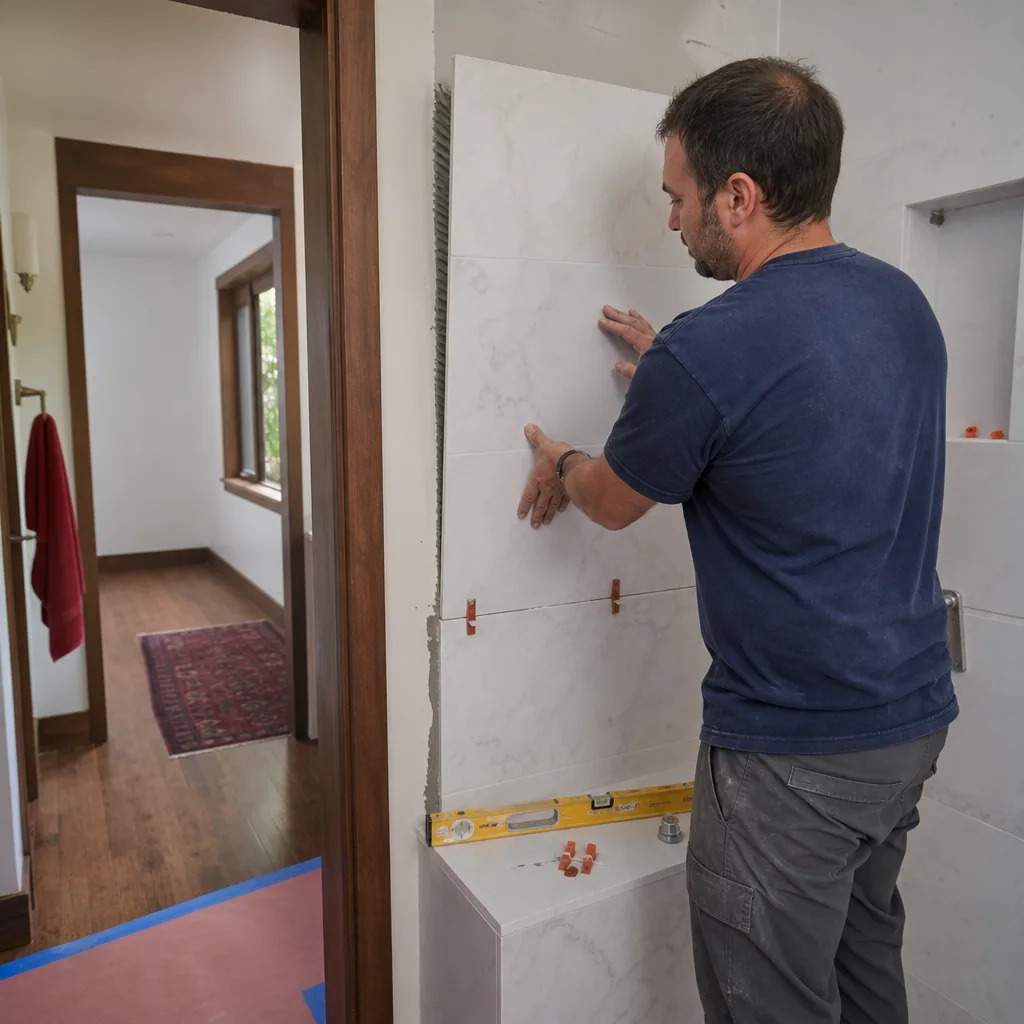
- Tile set and grout (3-5 days, plus 24-48 hours of grout cure). Wall tile, floor tile, grout, and sealant. Grout needs to fully cure before the room sees moisture, so this is not a “finish it Friday and shower Saturday” situation.
- Fixtures, vanity, and trim (2-3 days). Toilet, sink, faucet, shower trim, mirror, hardware, paint. Then the final inspection and a walkthrough with you.
Add those up and you get the honest answer: 3 to 6 weeks for a typical full bathroom. Any quote that says five days is either skipping the rough-in inspection or planning to hide the work behind drywall without one.
Why Some Phases Have a Minimum Wait You Can’t Rush
Homeowners often ask why a bathroom takes weeks when the visible progress looks like a few days of work. The answer is that two phases aren’t work at all – they’re waiting, and the wait is part of the quality. Here’s the honest accounting.
- Waterproofing cure (12-24 hours). Liquid-applied membranes need time to set before tile mortar goes down. Skip it and the membrane fails, water finds the studs, and you’re back to demo in three years.
- Mortar bed set (24 hours minimum). Thinset needs to cure under the tile before you walk on the floor. Setting heavy fixtures the same day cracks the bond.
- Grout cure (24-48 hours). Grout is not waterproof on its own and needs its full cure before the shower is used. A rushed grout job is where hairline cracks come from.
- Silicone sealant set (24 hours). The caulk bead around the tub and shower pan needs a day to skin over before water touches it.
- Inspection windows (1-5 days). Not a cure, but a calendar wait. Covered below.
None of these waits are optional, and a contractor who tries to compress them is trading your long-term waterproofing for a faster invoice. We’ve seen the result of that trade in Irving homes: a shower pan that leaked within two years because the membrane went in dry. The materials matter here too. We install Schluter shower systems and Grohe trim because they carry their own manufacturer warranties alongside ours, but no brand of membrane works if it wasn’t allowed to cure.
Five Wall-Open Discoveries We Find in Irving Homes
This is the section that changes your timeline. The visible bathroom looks fine on day one. The wall cavity underneath is where the schedule lives or dies. Here are the five discoveries we see most often in Irving-area homes and the days each typically adds.
1. Pier-and-beam moisture and subfloor rot (adds 2-5 days)
Older Irving neighborhoods like the ones near downtown and along the old streets off Irving Boulevard have plenty of pier-and-beam homes. The subfloor above the crawl space takes on moisture over decades, and once tile or vinyl comes up, soft spots show. Replacing a section of subfloor and treating the joists is a 2 to 5 day add. Sometimes it’s worse.
2. Galvanized drain lines (adds 3-7 days)
Many mid-century Irving homes still have galvanized steel drain lines. They work fine until they don’t, and a bathroom demo is where the interior scale and narrowing show up. If the drain line under the new shower location is galvanized and failing, it needs replacing to the main stack. That’s a multi-day plumbing job on top of the schedule.
3. Single-circuit bathrooms (adds 2-4 days)
Older bathrooms were wired for a vanity light and a fan, all on one circuit, sometimes sharing a circuit with the adjacent bedroom. A modern bath needs a dedicated bathroom circuit, GFCI protection near water, and often a separate circuit for the heated floor if you’re installing one. Bringing a single-circuit bathroom up to code is 2 to 4 days of electrical work plus the inspection.
4. Undersized or outdated venting (adds 1-3 days)
A bathroom fan that vents into the attic instead of outside pushes moisture into the structure. Code requires it to vent outdoors. Re-routing the vent is a 1 to 3 day job depending on roof access and where the bathroom sits.
5. A drain that isn’t where the drawing said (adds 2-4 days)
The blueprints assume the drain is at the center of the old tub. It isn’t. It’s three inches off, or it’s under the wall, or it feeds into a line that would need a new trap arm to reach the new shower location. Moving a drain means cutting into the floor and re-plumbing, and each move is 2 to 4 days once you include the inspection.
None of these are reasons to skip the remodel. They’re reasons to hear about them in writing before the schedule is set, not on day two.
How the Irving Permit and Inspection Schedule Works
Permits aren’t just paperwork. They’re calendar events, and they belong in your schedule. Here’s how the inspection sequence works on a bathroom remodel in Irving.
- Permit application (1-2 weeks before demo starts). A bathroom remodel that moves plumbing, electrical, or structural elements requires a building permit through the City of Irving. Adding a shower, moving a toilet, or relocating a vanity drain all count. Applying two weeks before the start date keeps the calendar clean.
- Rough-in inspection (after framing, plumbing, and electrical, before drywall). The inspector checks the framing, the new drain and supply lines under pressure test, and the electrical rough-in. You cannot close the walls until this passes.
- Mid-project check (only for certain changes). A moved wall or a new window triggers a framing inspection. A simple fixture swap typically doesn’t, but your contractor should confirm the specifics with the city before scheduling is locked.
- Final inspection (after fixtures and trim are installed). The inspector confirms the plumbing works, the GFCI outlets trip properly, and the work matches what was permitted. Scheduling a final can take 1 to 5 business days depending on the city’s current inspection calendar.
Add it up: roughly three inspection windows and two weeks of permit lead time are baked into every permitted bathroom remodel. If you’re also updating a kitchen on the same permit, or using a general contractor in Irving to coordinate both, the inspection scheduling gets layered, which is one more reason to plan each project separately.
What a Real Written Project Schedule Should Contain
A written schedule is what separates a contractor who plans from one who doesn’t. If you ask for one and get a shrug or a verbal “about three weeks,” that’s your answer about how the project will run. Here’s what a real schedule contains, and what to look for.
- Start date and finish date, both specific. Not “week of the 12th” – a day and a month for demo to begin and a day and month for the final walkthrough.
- Phase dates, not phase labels. Each of the six phases above should have a target start and target length. “Tile set begins the 8th, grout the 11th” tells you something. “Tile work” alone doesn’t.
- Inspection calendar slots. The rough-in and final inspections should have target dates and named windows. If the city’s inspection calendar slips, you should be told the same day.
- Buffer for wall-open discoveries. A schedule that runs to the day without any float is a schedule that can’t survive a rotted subfloor. Ask for the buffer and where it sits.
- The written price, attached. A schedule without a price is a calendar, not a contract. Under The Kingswell Way, every project gets a written price before work starts – a specific number, not a range, not a verbal ballpark. The schedule and the price travel together.
- A change-order policy in writing. If a discovery adds work and days, how does it get priced and approved? The answer should be in writing before demo, not after.
We’ve built the schedule and the guarantee on the same principle for a reason. Our Penhallow Remodeling Irving home standard is: say the price before the work, show up in the window we gave, leave the place cleaner than we found it. A schedule you can hold us to is the “show up in the window” part, in writing.
Best-Case, Expected, and Extended Timelines by Project Type
Here’s the range we see, project by project. These assume a permitted, proper job with a proper rough-in inspection.
Half-bath refresh
A half bath is a toilet and a sink, no tub, no shower. That keeps the waterproofing waits short.
- Best case: 7-10 days. New vanity, new toilet, paint, tile floor.
- Expected: 2-3 weeks. Standard electrical update and a permit for the vanity drain move.
- Extended: 4 weeks if the subfloor is soft or the galvanized drain needs replacing.
Full bathroom gut remodel
Same footprint, new everything. Tub or shower stays where it was, no layout change.
- Best case: 3 weeks. Clean demo, code-compliant rough-in, waterproofing cures on schedule.
- Expected: 4-6 weeks. One or two wall-open discoveries and the standard inspection windows.
- Extended: 7-8 weeks if the subfloor, drain, and electrical all need work at once.
Primary bath with layout changes
The toilet moves, the shower grows, a window goes in, or the tub comes out entirely. Much bigger scope under the walls.
- Best case: 5-6 weeks. All changes are within the original rough-in footprint.
- Expected: 6-9 weeks. A moved drain line, a second inspection window, and a build-out for the new shower.
- Extended: 10-12 weeks if the plumbing has to move to the main stack or the rotted subfloor runs under the whole room.
For a broader look at how materials and layout choices slot into those timelines, see our kitchen remodeling in Irving guide – the phase order is the same, the cures are shorter, and the trade sequencing is easier to see.
Common Mistakes to Avoid
- Booking a contractor who quotes a verbal timeline. If the schedule isn’t in writing, you have no recourse when it slips. Get the dates in the contract.
- Skipping the permit on a “simple” layout change. Moving a drain or adding a shower is permit territory in Irving, and skipping it can mean tearing out a finished wall to get inspected later.
- Selecting tile before demo. You can’t know if the subfloor will accept the tile you love until the wall is open. Pick the tile, but confirm the substrate before ordering mortar and grout.
- Not asking where the buffer is. A schedule without float is a schedule with a hidden surprise. Ask the contractor where the extra days sit.
- Choosing the cheapest bid based on a verbal number. The lowest bid usually means the smallest buffer. Ask for the written price and the written schedule together.
- Ignoring the fan vent path. A fan that vents into the attic is a moisture problem years later. Confirm it vents outdoors while the walls are open.
- Starting the project in the middle of another one. If you’re also remodeling a kitchen, layer the projects in sequence, not at the same time. Coordinating two active construction zones in one house is a real calendar cost.
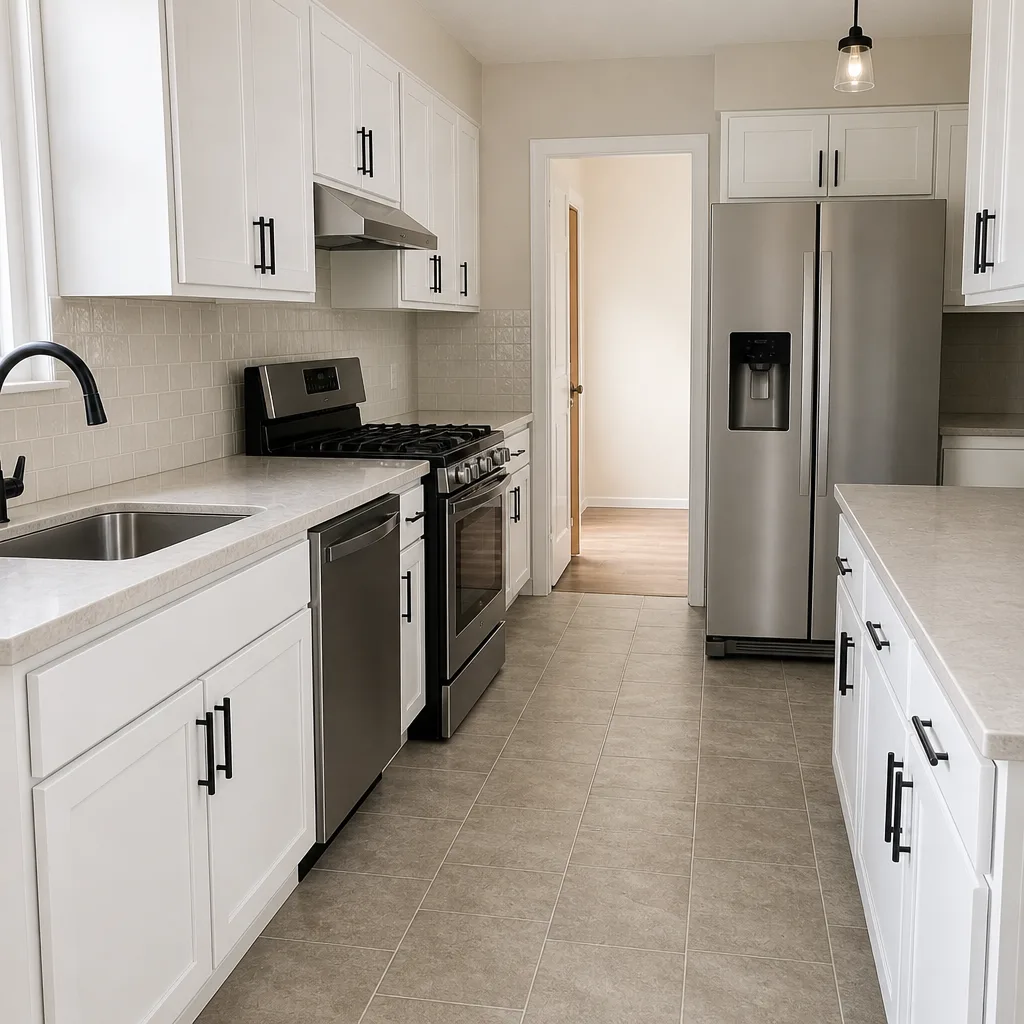
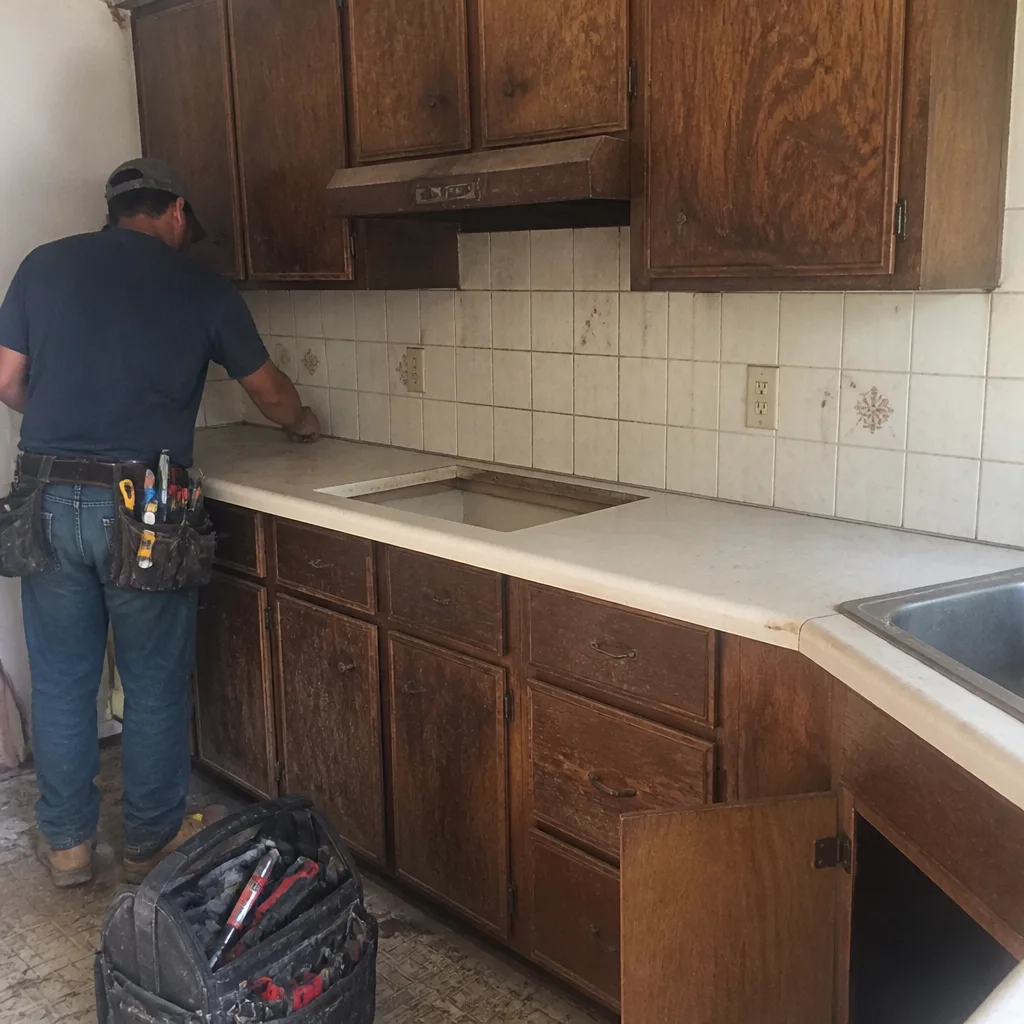
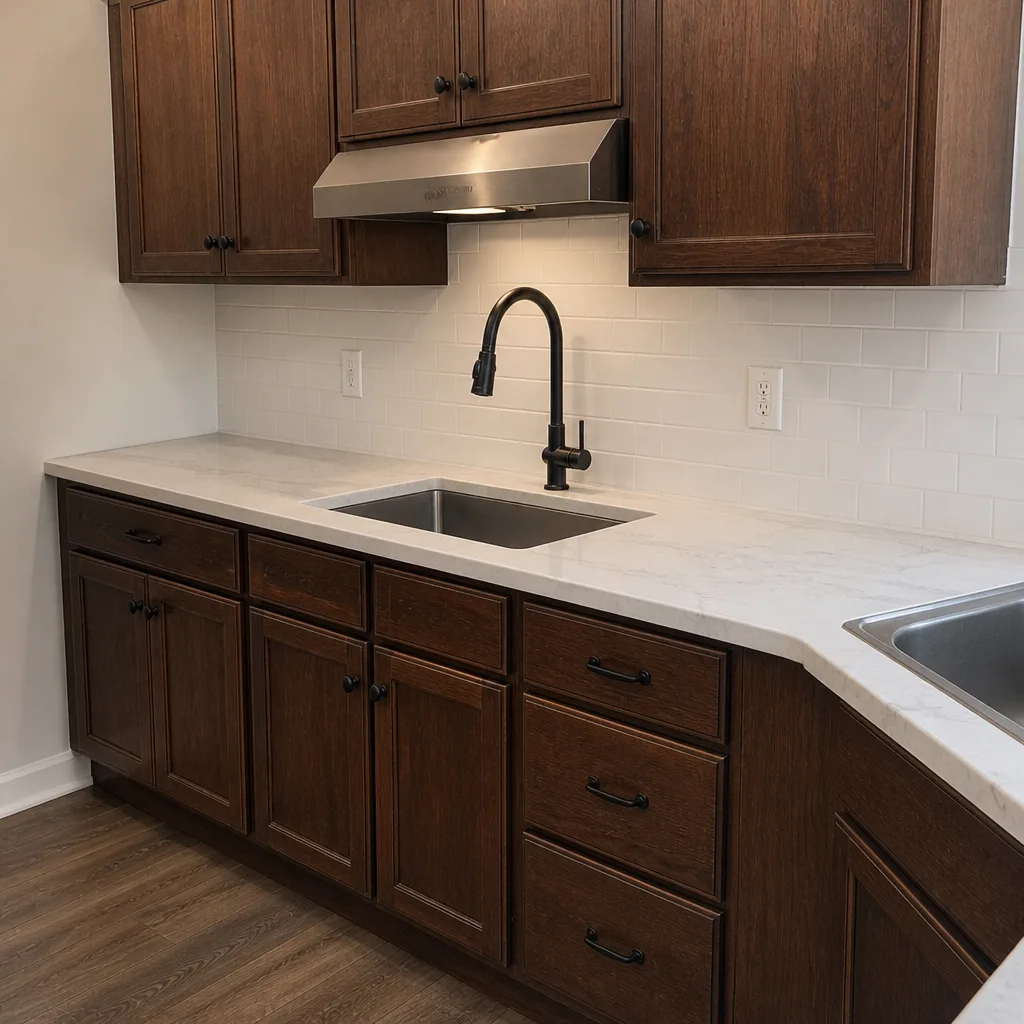
See the difference
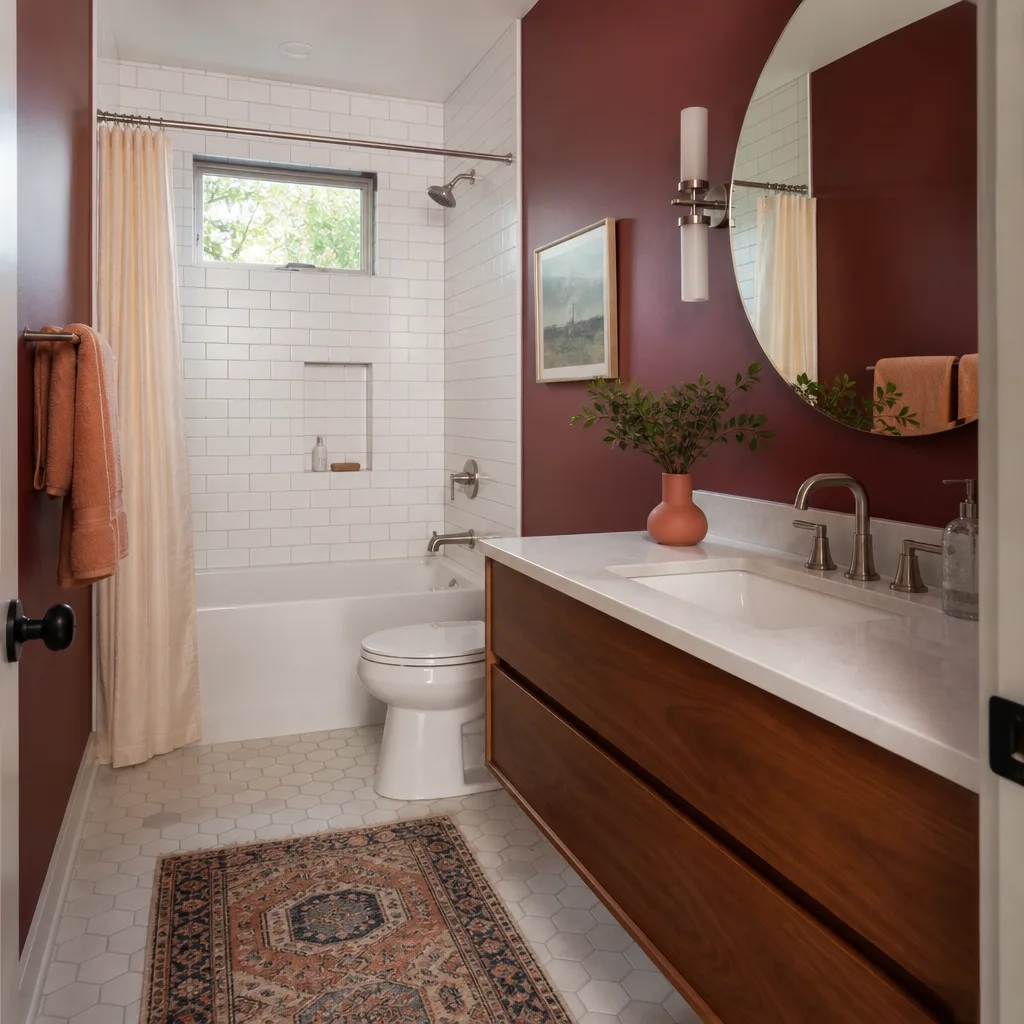
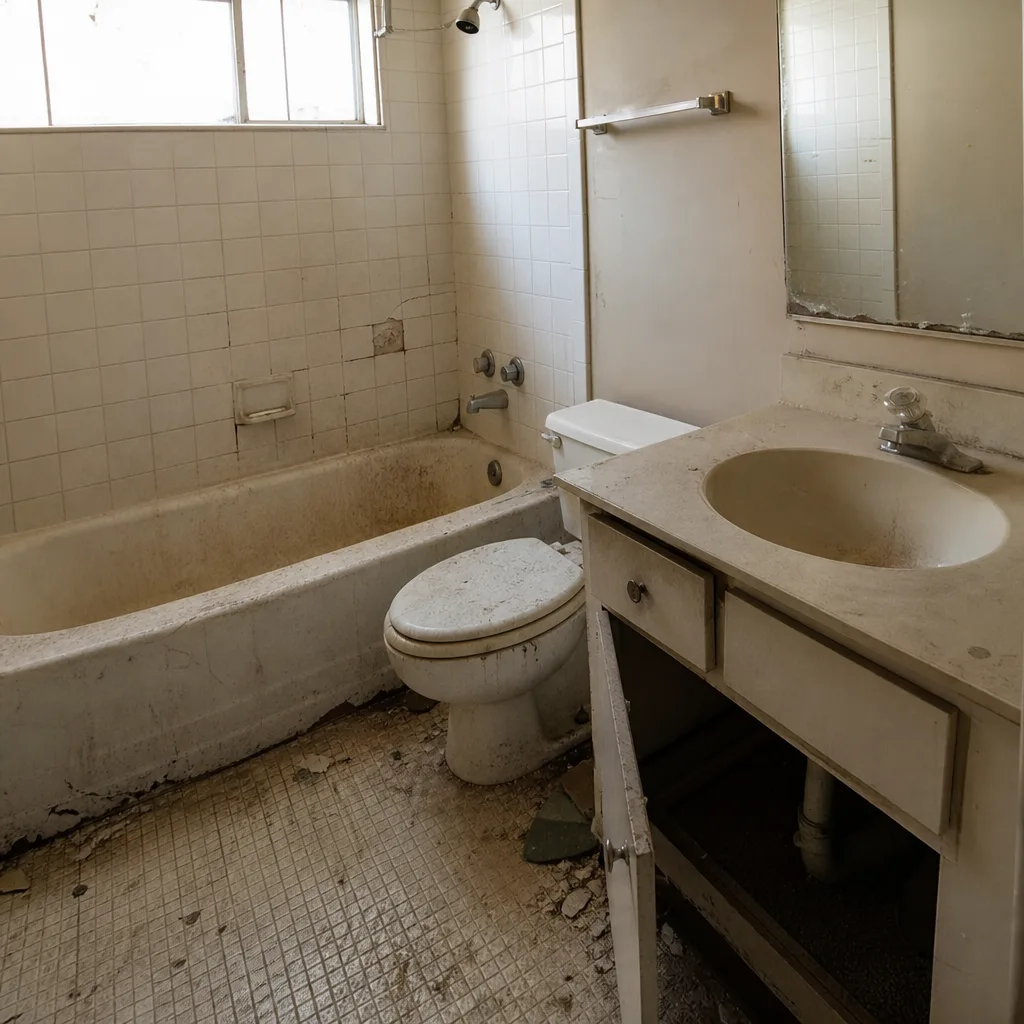 Before
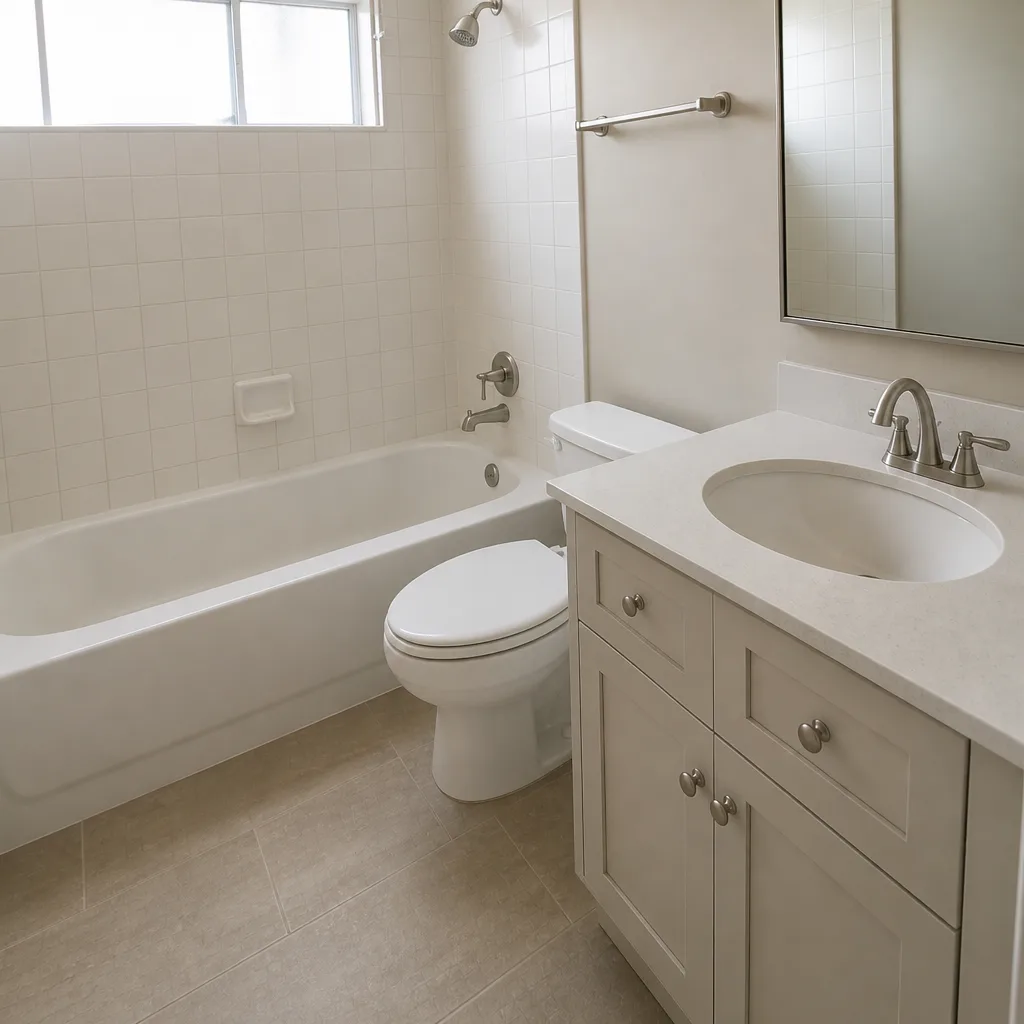 After
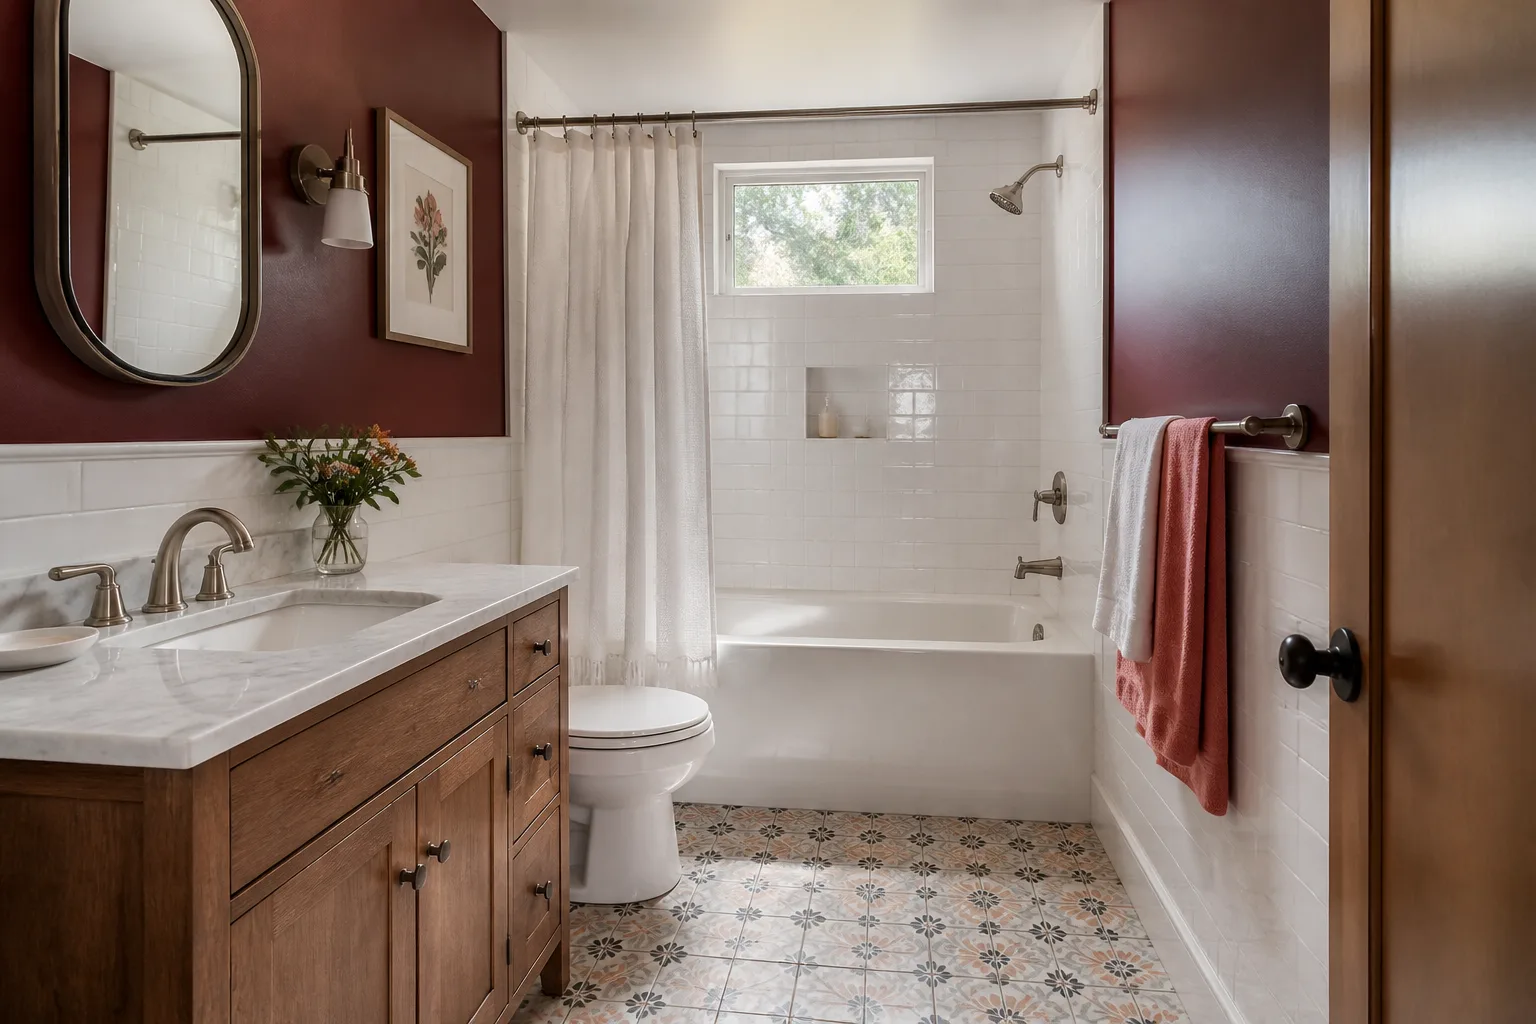
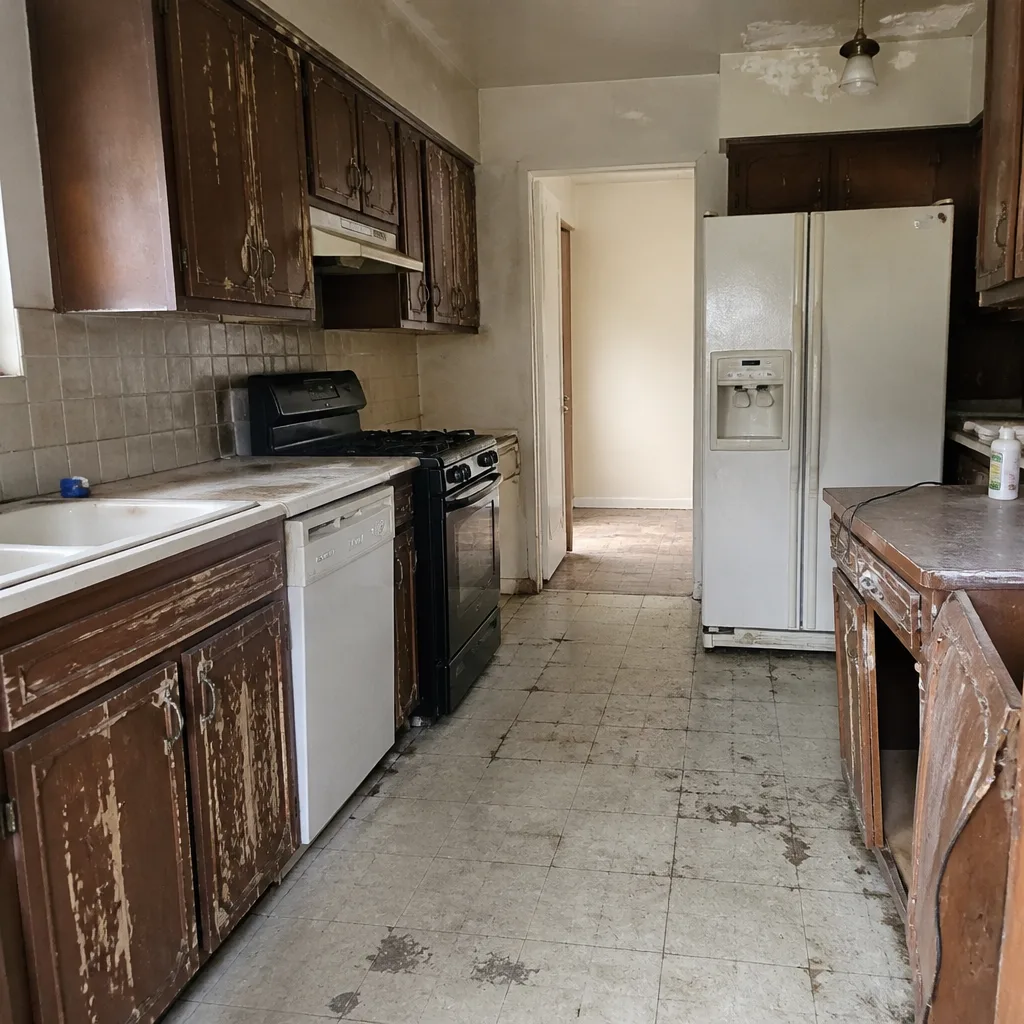 Before
 After
 Before
 After
When to Call a Professional
Call a professional when the project involves moving a drain, adding a shower, changing the layout, or bumping into electrical that hasn’t been updated since the house was built. In Irving, that’s most bathrooms that are more than twenty years old. The risk isn’t the visible work – it’s the waterproofing detail behind the tile, the code compliance on the circuit, and the inspection schedule that has to run alongside the trades. We’ve seen too many Irving homeowners pay twice because a friend-of-a-friend “knew a guy” and skipped the rough-in. Penhallow Remodeling Irving offers free estimates in Irving – call (844) 320-5939 to schedule yours.
Frequently Asked Questions
A full bathroom remodel in Irving typically takes 3 to 6 weeks of active work, and 5 to 9 weeks total including permit lead time and inspection windows. A half-bath refresh runs 1 to 3 weeks. Call (844) 320-5939 for an exact timeline based on your project.
Not a full bathroom with a permitted rough-in, waterproofing, and cure time. A cosmetic refresh – paint, vanity, fixtures on the existing layout – can fit in a week, but anything that opens the walls needs more. A week-long “full remodel” quote is a sign the contractor is skipping the inspection or the cure.
Hidden wall-open discoveries. In Irving specifically, the top three are pier-and-beam subfloor moisture in older neighborhoods, galvanized drain lines under mid-century homes, and single-circuit bathrooms that need electrical brought up to code. Each adds 2 to 7 days on its own.
Yes. Permits for any plumbing, electrical, or structural changes go through the City of Irving and the inspection sequence is built into the written schedule. We don’t start demo until the permit is in hand.
Not on the scope we quoted. If a wall-open discovery adds work, it gets priced and approved in writing before we proceed – no surprises on the invoice. The written price we give you before work starts is the price you pay for the work in that scope. Call (844) 320-5939 for a written estimate.
Yes. Every project carries our 365-Day Done Right Promise in writing – if the work fails within the guarantee period, we come back and fix it at no charge. Materials from brands like Schluter and Grohe carry their own manufacturer warranties alongside ours.
The Bottom Line
A bathroom remodel takes 3 to 6 weeks for a full gut, 1 to 3 weeks for a half bath, and 6 to 10 weeks for a primary bath with layout changes. Almost every overrun traces back to what’s behind the wall, not the tile. Plan for the phases – demo, rough-in, inspection, waterproofing cure, tile and grout cure, fixtures – and budget 2 to 7 extra days for the Irving-specific discoveries we listed. Get the schedule in writing alongside the price, ask where the buffer sits, and confirm the inspections are on the calendar. Then the timeline is a plan, not a hope.
Ready for a written price and a written schedule before demo? Call Penhallow Remodeling Irving at (844) 320-5939 for a free estimate. A live person answers the phone around the clock, our technicians are background-checked and arrive in uniform, and every job carries the written guarantee and the 365-Day Done Right Promise. We’re part of the Kingswell family of companies, operating to The Kingswell Way since 2004.
Written by the team at Penhallow Remodeling Irving.